No photo available
$649,000 Just Listed
Property Description
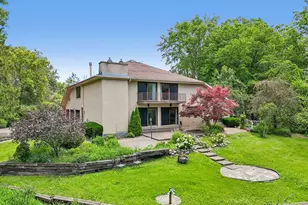
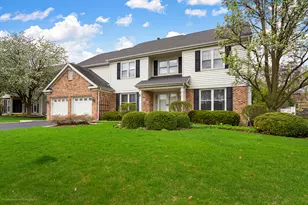
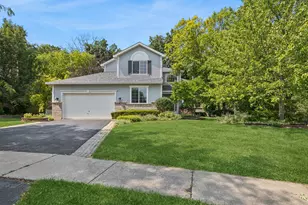
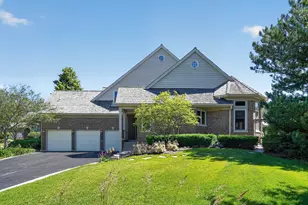
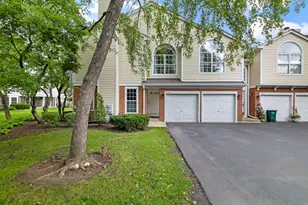
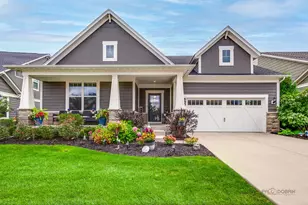
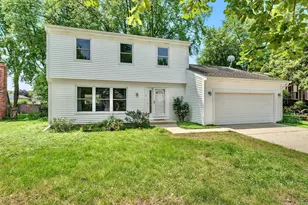
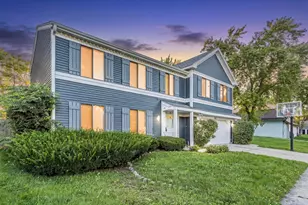
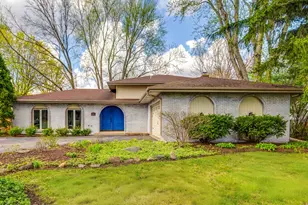
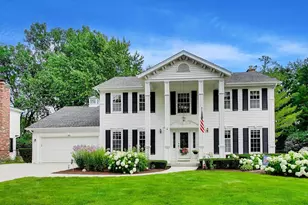
A Mundelein address with Vernon Hills schools. This is Cambridge West, the sought after neighborhood with plenty to do. A park, pond, pickleball, tennis court, basketball, trails, an open field, and a pond to fish in. 8 Hampton Court is the largest home in the CW. Recently Renovated in 2025 | 5 Bedrooms | Quiet Cul-de-Sac | Top Vernon Hills Schools. This updated 5-bedroom gem sits on a tranquil cul-de-sac and is ready for you to move right in! Thoughtfully transformed in 2025, this home boasts an impressive array of upgrades: a brand-new roof, sleek new floors throughout, plush carpeting, fresh paint in every room, modern lighting fixtures, recessed lighting, and ceiling fans in every space. The standout feature? A rare main-level sunroom that's bathed in natural light-perfect for relaxing mornings or entertaining guests. The main floor also offers a practical yet unique layout with 1.5 baths, a feature not often found at this price point. The main floor bedroom can be used for guests, an in-law suite, or even an office. Nestled on a premium 0.30-acre lot, this home combines curb appeal with convenience. Zoned for top-rated Vernon Hills schools, it caters to both comfort and lifestyle. Modern amenities include an EV charger-ready setup, a whole-house water purifier, newly painted kitchen cabinets, and a brand-new washing machine. The basement has additional space that can also be finished to your liking. Easy access to Metra, downtown Libertyville, Mellody Farms, Hawthorn Mall, plus a variety of dining and shopping options.
Full Property Details
Full Property Details for 8 Hampton Ct
General
- Price: $649,000
- Taxes: $19,357 (2025)
- Status: Active
- Type: Single Family
- Source: MRED
- MLS ID: 12656158
- Updated: 5/28/2026
- Added to Site: 1 day(s) ago
Rental Information
- Complex Features: Park, Tennis Court(s), Lake, Curbs, Sidewalks, Street Lights, Street Paved
Interior
- Basement: Partially
- Interior Features: 1st-Floor Bedroom, 1st-Floor Bath, Built-in Features, Bookcases, Granite Counters, Separate Dining Room, Workshop
- Fireplace: Yes
- Number of Fireplaces: 1
- Fireplace(s): Other, Attached Fireplace Doors/Screen, Gas Starter
- Appliances: Range, Microwave, Dishwasher, Refrigerator, Washer, Dryer, Disposal, Humidifier
- Flooring: Carpet
Rooms
Bathrooms
- Total Bathrooms: 4
- Full Bathrooms: 3
- Half Bathrooms: 1
Bedrooms
- Total Bedrooms: 5
Additional Information
- Equipment: Carbon Monoxide Detectors, Ceiling Fan(s), Sump Pump, Water Heater-Gas
- Other Features: School Bus Service, Commuter Train
Parking
- Garage: Yes
- Attached garage: Yes
- Garage Spaces: 2
- Total Spaces: 6
- Parking Features: Concrete, Garage Door Opener, Yes, Garage Owned, Attached, Driveway, Owned, Garage
Location
- Area: Ivanhoe / Mundelein
- County: Lake
- Township: Libertyville
- Subdivision: Cambridge West
- Driving Directions: From Rt 176, S on Butterfield Rd, W on Huntington Dr, continue W on Hampton Ln, S on Hampton Ct to Home.
School Information
- School District: 73
- Elem School District: 73
- Midd School District: 73
- High School District: 128
- Elementary School: Hawthorn Elementary School (Nor
- Middle School: Hawthorn Middle School North
- High School: Vernon Hills High School
- Private School: Vernon Hills High School
Community
- Assoc. Fees Include: None
Heating & Cooling
- Cooling Type: Central Air Conditioning
- Heating Type: Natural Gas, Forced Air
Utilities
- Sewer: Public Sewer
- Water: Lake Michigan, Public
Structural Information
- Architectural Info: Traditional
- Architectural Style: Traditional
- Model: SANDHURST
- Construction: Vinyl Siding, Brick
- Exterior Const.: Vinyl Siding, Brick
- Basement: Yes
- Basement Desc.: Partially Finished, Rec/Family Area, Storage Space, Full
- Foundation: Concrete Perimeter
- Roof: Asphalt
- Windows: Screens
- Sub-Flooring: Carpet
- Square Feet: 3,633
- Sq. Ft. Source: Estimated
- Year Built: 1980
Manufactured Home
- Model: SANDHURST
Additional Structures
- Other Structures: Shed(s)
Lot Features
- Lot Size (Acres): 0.299
- Lot Size Range: .25 to .49 Acre
- Lot Dimensions: 13029
- Fence: Yes
- Lot Features: Cul-De-Sac, Landscaped, Mature Trees
- Fencing (Description): Partial
Financial Considerations
- Parking Included: Yes
- Assessment Year: 1980
- Tax Amount: $19,357.72
- Tax Year: 2025
- Pays Sewer: Public Sewer
Disclosures and Reports
- Ownership: Fee Simple
- Property ID: 11291020110000
Listed by Compass
Get Pre-Approved Today
Get a Great Insurance Rate
Schools
Schools serving 8 Hampton Ct
School Districts:Hawthorn Community Consolidated School District 73, Libertyville Community High School District 128
| Name | Grades | Distance |
|---|---|---|
Hawthorn Elementary School North 301 West Hawthorn Parkway, Vernon Hills, IL 60061 | 1-5 | 1.6 mi |
Hawthorn School for Young Learners 637 North Aspen Drive, Vernon Hills, IL 60061 | K- | 1.9 mi |
Hawthorn Middle School North 201 West Hawthorn Parkway, Vernon Hills, IL 60061 | 6-8 | 1.6 mi |
Vernon Hills High School 145 Lakeview Parkway, Vernon Hills, IL 60061 | 9-12 | 3.1 mi |
Disclaimer:
School attendance boundaries provided by ATTOM Data Solutions and are for reference only. Contact the school directly to verify enrollment eligibility.
Price & Sales History for 8 Hampton Ct
Date
Details
Price
Change
Source
5/28/2026
Listed
$649,000
19.08%
MLS
4/26/2023
Sold
$545,000
—
Public Record
Disclaimer: Historical sales information is derived from public records provided by the county offices. Information is not guaranteed and should be independently verified.
Tax History
Tax History for 8 Hampton Ct
Year
Property Taxes
Change
Tax Assessment
Change
2024
$18,934
4%
$215,813
7%
2024
$18,153
10%
$202,363
8%
2023
$16,513
7%
$186,647
11%
2022
$15,373
3%
$168,098
2%
2021
$14,943
2%
$164,480
2%
2020
$14,610
—
$161,714
1%
2019
$14,610
7%
$160,177
7%
2018
$13,628
3%
$149,543
-2%
2017
$13,222
-1%
$152,744
5%
2016
$13,400
3%
$144,822
7%
2015
$13,055
7%
$135,360
—
2014
$12,194
-1%
$135,360
8%
2013
$12,323
2%
$125,647
-4%
2012
$12,032
—
$131,010
—
Disclaimer: Historical tax information is derived from public records provided by the county offices. Information is not guaranteed and should be independently verified.
Estimate the Cost
Estimate the Cost for 8 Hampton Ct
8 Hampton Court, Mundelein, IL 60060 (MLS# 12656158) is a Single Family property with 5 bedrooms, 3 full bathrooms and 1 partial bathroom. 8 Hampton Court is currently listed for $649,000 and was received on May 28, 2026. Want to learn more about 8 Hampton Court? Do you have questions about finding other Single Family real estate for sale in Mundelein? You can browse all Mundelein real estate or contact a Coldwell Banker agent to request more information.