This is a carousel with tiles that activate property listing cards. Use the previous and next buttons to navigate.
1/1
$342,900
This is a carousel with tiles that activate property listing cards. Use the previous and next buttons to navigate.
1/1
Property Description
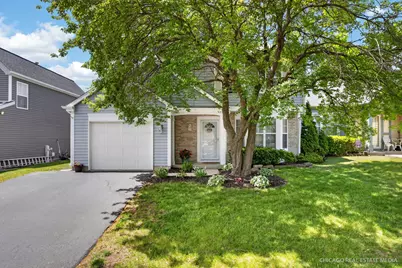
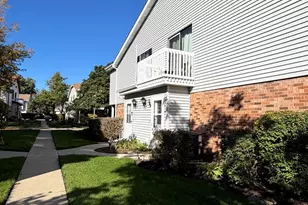
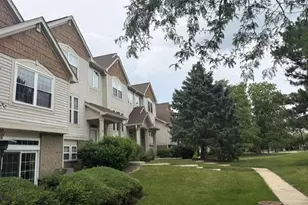
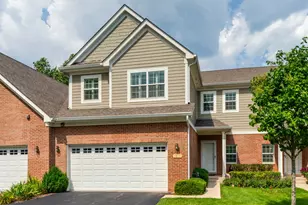
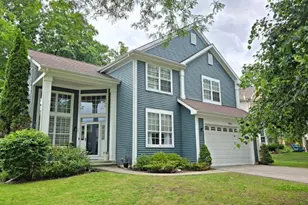
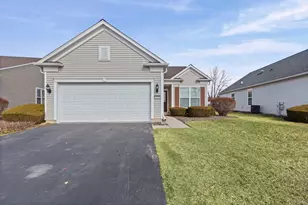
Welcome home to this beautifully updated Marlowe model half-duplex in desirable Cambridge Country, offering the perfect blend of style, comfort, and convenience with NO HOA fees and an attached single-car garage. Built in 1991 and thoughtfully renovated throughout, this move-in-ready home showcases luxury wood-look laminate flooring across the entire main level, modern lighting and ceiling fans, and an open-concept floor plan designed for today's lifestyle. Step inside through the newer front entry door and into the sun-filled living room, where a charming bay window fills the space with natural light. Dramatic vaulted ceilings are featured in the family room and continue on the second level, creating an airy and inviting atmosphere throughout. The updated kitchen offers abundant counter space with newer countertops and backsplash, while freshly painted cabinetry with updated hardware (2024) provides a clean, contemporary look. Adjacent to the kitchen, the spacious dining area flows seamlessly into the family room, making entertaining effortless. Gather around the cozy wood-burning brick fireplace or open the newer sliding glass doors leading to the expansive deck overlooking a sunny and fully fenced backyard. Upstairs, you'll find two generously sized bedrooms plus a versatile loft perfect for a home office, fitness area, reading nook, or guest space. The beautifully remodeled bathrooms feature updated finishes and tile flooring, including a refreshed full bath and convenient main-level powder room. Additional updates include a newer washer and dryer (2022), furnace and air conditioning (2025). This exceptional home is also just minutes from shopping, dining, entertainment, parks, forest preserves, and major commuter routes. Enjoy the convenience of nearby restaurants, retail centers, and everyday amenities. Stylish updates, flexible living spaces, a private fenced yard, and an unbeatable location make this Cambridge Country gem a rare opportunity you won't want to miss!
Full Property Details
Full Property Details for 808 Castleton Ct
General
- Sold For: $342,900
- Taxes: $6,802 (2025)
- Status: Closed
- Type: Condo /Townhouse
- Source: MRED
- MLS ID: 12660946
- Added to Site: 35 day(s) ago
Interior
- Interior Features: Cathedral Ceiling(s), Walk-In Closet(s)
- Fireplace: Yes
- Fireplace(s): Family Room, Wood-Burning, Gas Starter
- Appliances: Range, Microwave, Dishwasher, Refrigerator, Washer, Dryer
Rooms
Bathrooms
- Total Bathrooms: 2
- Full Bathrooms: 1
- Half Bathrooms: 1
Bedrooms
- Total Bedrooms: 2
Parking
- Garage: Yes
- Attached garage: Yes
- Garage Spaces: 1
- Total Spaces: 1
- Parking Features: Asphalt, Garage Door Opener, Yes, Garage Owned, Attached, Garage
Location
- Area: Ivanhoe / Mundelein
- County: Lake
- Subdivision: Cambridge Country
- Driving Directions: MIDLOTHIAN TO 176 W 2 BARNHILL S 2 CASTLETON CT N TO HME
School Information
- School District: 79
- Midd School District: 79
Community
- Assoc. Fees Include: None
- Pets Allowed: Yes
- Pet Restrictions: Cats OK, Dogs OK, / 999lbs.
Heating & Cooling
- Cooling Type: Central Air Conditioning
- Heating Type: Natural Gas, Forced Air
Utilities
- Water: Public
Structural Information
- Structure Type: Half Duplex
- Construction: Vinyl Siding, Brick
- Exterior Const.: Vinyl Siding, Brick
- Basement Desc.: None
- Roof: Asphalt
- Entry Floor Number: 1
- Stories/Levels: 2
- Square Feet: 1,576
- Sq. Ft. Source: Assessor
- Year Built: 1991
Unit Information
- Units in Building: 2
Lot Features
- Lot Dimensions: 43 x 105
- Fence: Yes
- Fencing (Description): Fenced
Financial Considerations
- Parking Included: Yes
- Assessment Year: 1991
- Tax Amount: $6,802
- Tax Year: 2025
Disclosures and Reports
- Ownership: Fee Simple
- Property ID: 10234090160000
Listed by RE/MAX Plaza
Sold by Keller Williams Infinity

Get Pre-Approved Today
Schools
Schools serving 808 Castleton Ct
School Districts:Mundelein Consolidated High School District 120, Fremont School District 79
| Name | Grades | Distance |
|---|---|---|
Fremont Elementary School, Mundelein, IL 28908 North Fremont Center Road, Mundelein, IL 60060 | PK-2 | 2.2 mi |
Fremont Intermediate School 28754 North Fremont Center Road, Mundelein, IL 60060 | 3-5 | 2.2 mi |
Fremont Jr High/Middle School 28871 North Fremont Center Road, Mundelein, IL 60060 | 6-8 | 2 mi |
Mundelein Cons High School 1350 West Hawley Street, Mundelein, IL 60060 | 9-12 | 0.6 mi |
Disclaimer:
School attendance boundaries provided by ATTOM Data Solutions and are for reference only. Contact the school directly to verify enrollment eligibility.
Price & Sales History for 808 Castleton Ct
Date
Details
Price
Change
Source
7/06/2026
Sold
$342,900
3.91%
MLS
6/04/2026
Listed
$330,000
—
MLS
Disclaimer: Historical sales information is derived from public records provided by the county offices. Information is not guaranteed and should be independently verified.
808 Castleton Court, Mundelein, IL 60060 (MLS# 12660946) is a Condo / Townhouse property that was sold at $342,900 on July 06, 2026. Want to learn more about 808 Castleton Court? Do you have questions about finding other Condo / Townhouse real estate for sale in Mundelein? You can browse all Mundelein real estate or contact a Coldwell Banker agent to request more information.