This is a carousel with tiles that activate property listing cards. Use the previous and next buttons to navigate.
1/26
$389,900 Just Listed
This is a carousel with tiles that activate property listing cards. Use the previous and next buttons to navigate.
1/26
Property Description
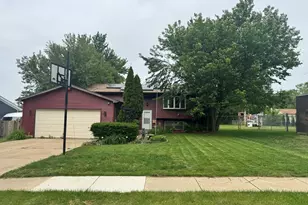
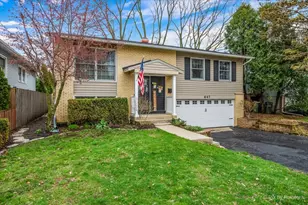
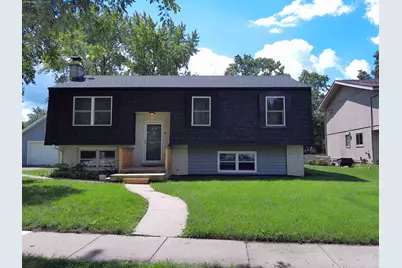
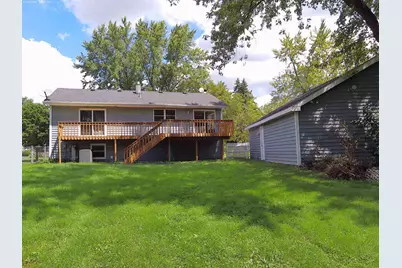
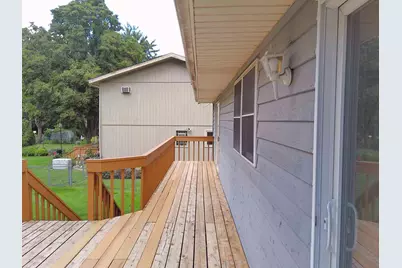
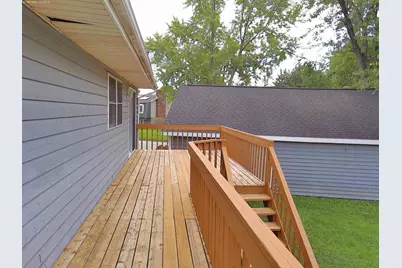
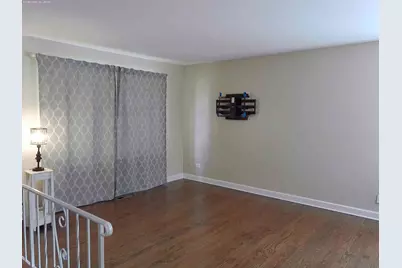
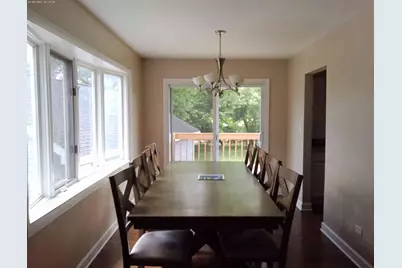
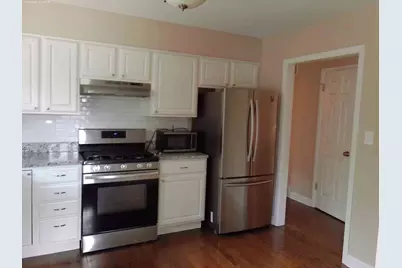
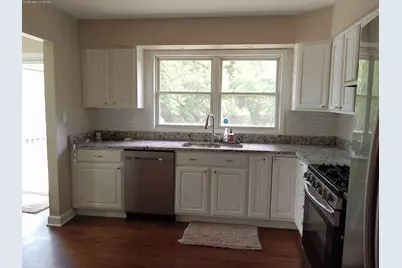
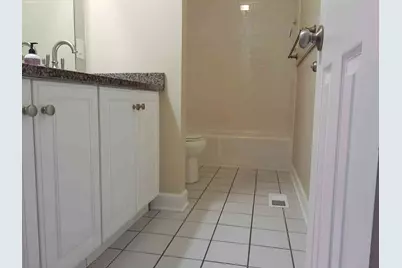
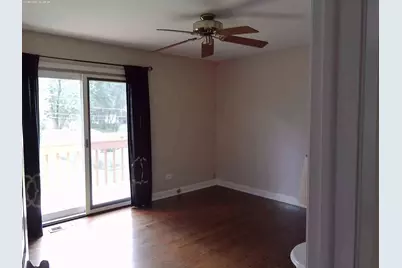
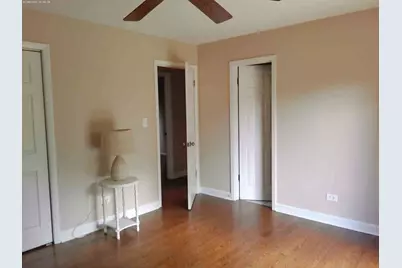
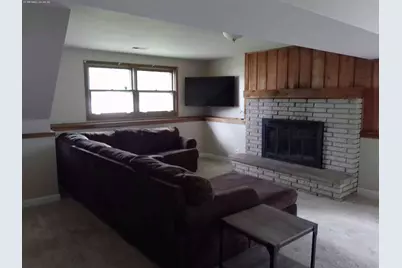
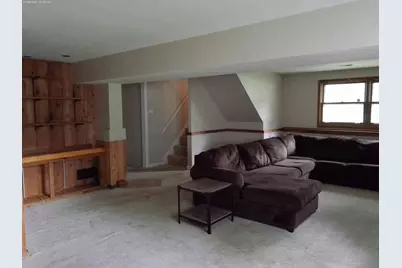
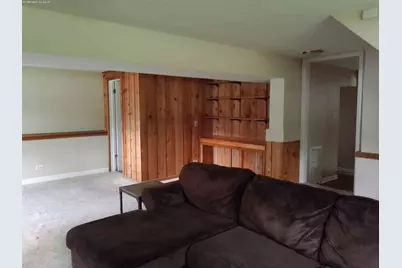
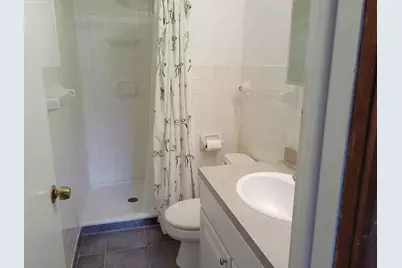
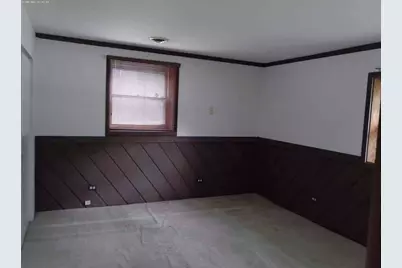
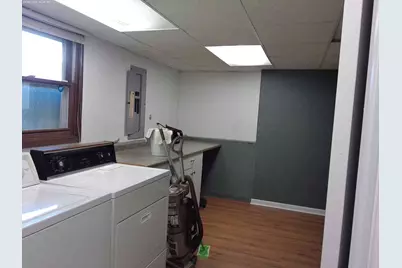
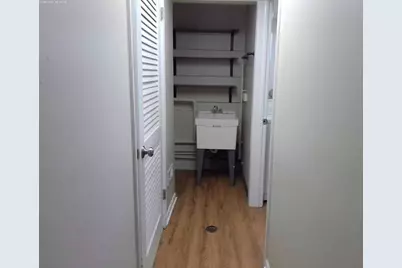
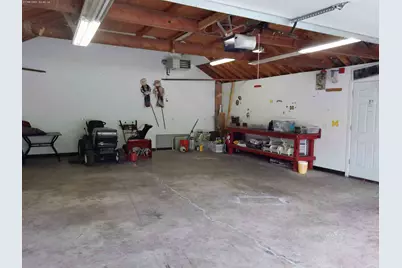
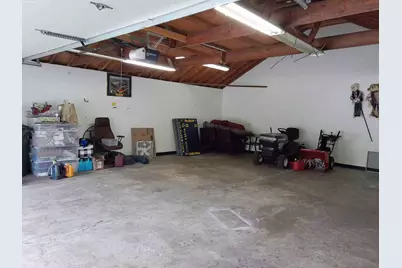
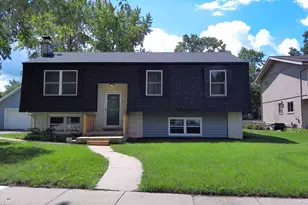
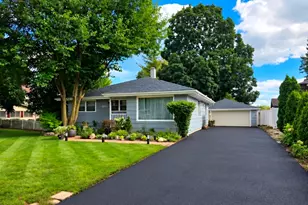
A Gem, Nestled on a Quiet, Tree-Lined Street! Refreshed Raised Ranch with over 2000+ SqFt of Living Space (including Finished Basement) on a Premium 1/3 Acre Corner Lot with Oversize Garage. Gorgeous Hardwood Floors throughout Main Floor, Creating a Cohesive Look. Including Living Room, Dining Area, Kitchen and Bedrooms. Sunny Living Room with Window Seat adjoins Dining Room with Sliding Glass Doors to Large Deck overlooking Fenced in Yard. Stunning Kitchen with White Cabinets, Granite Counters, Stainless Steel Appliances (Stove, Refrigerator, Dishwasher, Range Hood), Kohler Fixtures, Recessed Lights. Primary Bedroom has Sliding Doors to the Deck, and with Walk Through to Main Bath with Granite Counter. 2 Additional Bedrooms, Both with Window Seats. English Basement with Neutral Carpet, Wood Burning Fireplace accented by Lannonstone Hearth, Cedar Custom Bar, Utility Room, Bonus Room with Closets (could be Additional Bedroom) and Full Bath with Shower. Check out the Extra Large Heated and Insulated Walls, Detached Garage with Vaulted Ceiling and Electric. New AC Unit 2026. Walk to Junior High and High School, Grocery Store, Plenty of Shopping. Don't miss the Opportunity to make this Home Your Own. Schedule a Showing Today to Experience All it has to Offer!
Full Property Details
Full Property Details for 839 Bonniebrook Ave
General
- Price: $389,900
- Taxes: $8,954 (2025)
- Status: Active
- Type: Single Family
- Source: MRED
- MLS ID: 12735792
- Updated: 8/20/2026
- Added to Site: 4 day(s) ago
Rental Information
- Complex Features: Curbs, Sidewalks, Street Lights, Street Paved
Interior
- Basement: Finished, P
- Interior Features: Granite Counters
- Fireplace: Yes
- Number of Fireplaces: 1
- Fireplace(s): Family Room
- Appliances: Range, Dishwasher, Refrigerator, Washer, Dryer, Stainless Steel Appliance(s)
- Flooring: Hardwood
Rooms
Bathrooms
- Total Bathrooms: 2
- Full Bathrooms: 2
- Basement Baths: Yes
Bedrooms
- Total Bedrooms: 4
Additional Information
- Other Features: School Bus Service, Commuter Train, Interstate Access
Parking
- Garage: Yes
- Garage Spaces: 2
- Total Spaces: 2
- Parking Features: Yes, Garage Owned, Detached, Garage
Location
- Area: Ivanhoe / Mundelein
- County: Lake
- Township: Fremont
- Subdivision: Homecrest
- Driving Directions: Midlothain Rd and 176, East on 176 to Bonniebrook S to Address, SW corner of Bonniebrook and Ridgemoor
School Information
- School District: 75
- Elem School District: 75
- Midd School District: 75
- High School District: 120
- High School: Mundelein Cons High School
- Private School: Mundelein Cons High School
Community
- Assoc. Fees Include: None
Heating & Cooling
- Cooling Type: Central Air Conditioning
- Heating Type: Natural Gas, Forced Air
Utilities
- Sewer: Public Sewer
- Water: Public
Structural Information
- Model: RAISED RANCH
- Construction: Cedar
- Exterior Const.: Cedar
- Basement: Yes
- Basement Desc.: Finished, Partial Exposure, Full, Daylight
- Sub-Flooring: Hardwood
- Square Feet: 1,105
- Sq. Ft. Source: Assessor
- Year Built: 1976
- Built Before 1978: Yes
Manufactured Home
- Model: RAISED RANCH
Lot Features
- Lot Size (Acres): 0.31
- Lot Size Range: .25 to .49 Acre
- Lot Dimensions: 31.9 x 91.3 x 111.1 x 61.7 x 163.3
- Lot Features: Corner Lot
Financial Considerations
- Parking Included: Yes
- Assessment Year: 1976
- Tax Amount: $8,954.62
- Tax Year: 2025
- Pays Sewer: Public Sewer
Disclosures and Reports
- Ownership: Fee Simple
- Property ID: 10243090260000
Listed by Swanson Realty
Get Pre-Approved Today
Get a Great Insurance Rate
Schools
Schools serving 839 Bonniebrook Ave
School Districts:Mundelein Elementary School District 75, Mundelein Consolidated High School District 120
| Name | Grades | Distance |
|---|---|---|
Mechanics Grove Elementary School 1200 North Midlothian Road, Mundelein, IL 60060 | 3-5 | 0.8 mi |
Washington Elementary School, Mundelein, IL 122 South Garfield Avenue, Mundelein, IL 60060 | K-2 | 1 mi |
Carl Sandburg Middle School, Mundelein, IL 855 West Hawley Street, Mundelein, IL 60060 | 6-8 | 0.3 mi |
Mundelein Cons High School 1350 West Hawley Street, Mundelein, IL 60060 | 9-12 | 0.3 mi |
Disclaimer:
School attendance boundaries provided by ATTOM Data Solutions and are for reference only. Contact the school directly to verify enrollment eligibility.
Price & Sales History for 839 Bonniebrook Ave
Date
Details
Price
Change
Source
8/20/2026
Listed
$389,900
41.01%
MLS
5/07/2021
Sold
$276,500
—
Public Record
Disclaimer: Historical sales information is derived from public records provided by the county offices. Information is not guaranteed and should be independently verified.
Tax History
Tax History for 839 Bonniebrook Ave
Year
Property Taxes
Change
Tax Assessment
Change
2024
$10,082
100%
$114,595
4%
2024
100%
$109,681
9%
2023
-100%
$100,495
11%
2022
$3,981
-57%
$90,864
4%
2021
$9,243
3%
$87,681
3%
2020
$8,955
—
$85,268
3%
2019
$8,955
12%
$82,464
14%
2018
$7,977
2%
$72,414
3%
2017
$7,855
3%
$70,135
5%
2016
$7,626
2%
$66,611
7%
2015
$7,476
-1%
$62,446
—
2014
$7,520
15%
$62,446
2%
2013
$6,526
-1%
$61,502
-8%
2012
$6,600
—
$66,507
—
Disclaimer: Historical tax information is derived from public records provided by the county offices. Information is not guaranteed and should be independently verified.
Estimate the Cost
Estimate the Cost for 839 Bonniebrook Ave
839 Bonniebrook Avenue, Mundelein, IL 60060 (MLS# 12735792) is a Single Family property with 4 bedrooms and 2 full bathrooms. 839 Bonniebrook Avenue is currently listed for $389,900 and was received on August 20, 2026. Want to learn more about 839 Bonniebrook Avenue? Do you have questions about finding other Single Family real estate for sale in Mundelein? You can browse all Mundelein real estate or contact a Coldwell Banker agent to request more information.