No photo available
$300,000
Property Description
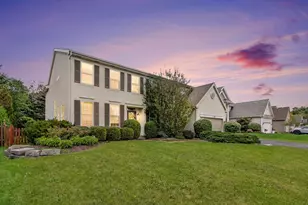
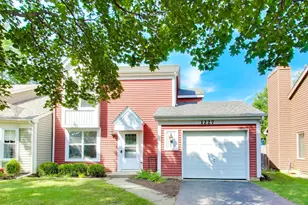
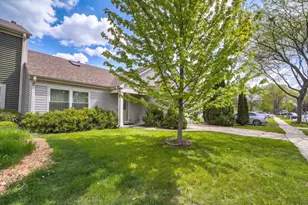
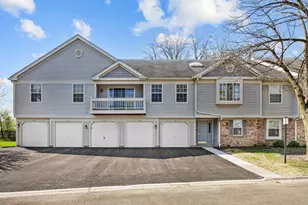
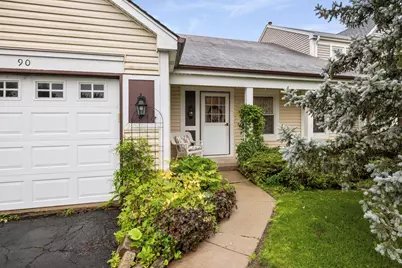
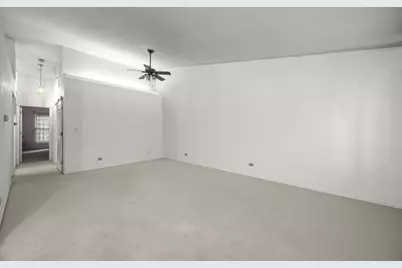
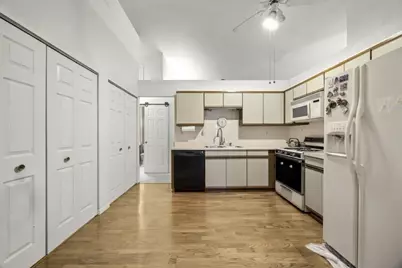
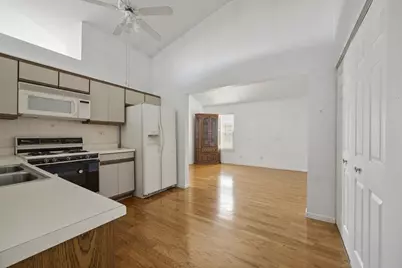
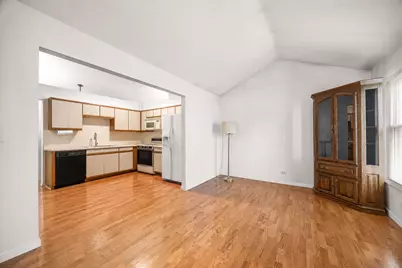
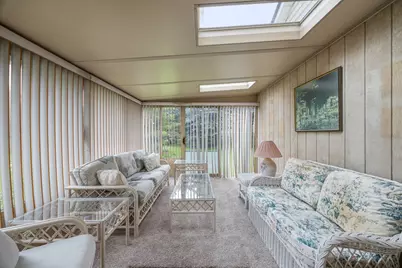
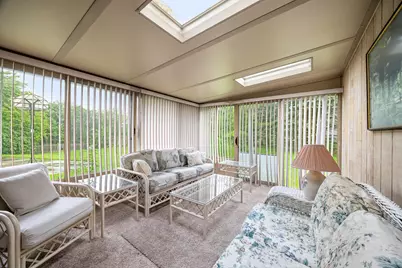
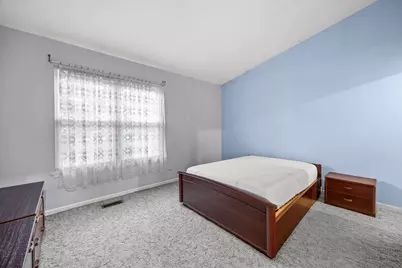
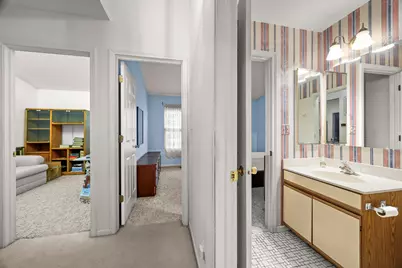
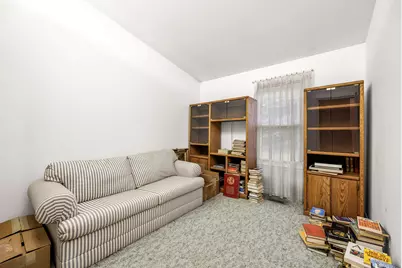
Enjoy the convenience of one-level living in this ranch-style half duplex situated on an oversized, private lot in the desirable Cambridge West subdivision. Enter through the foyer into the formal living room, where vaulted ceilings and an open floor plan create a bright and airy atmosphere setting the tone throughout the home. The kitchen features a convenient laundry and utility closet and opens to the vaulted family room, offering a comfortable space for everyday living. Sliding doors from the living room lead to the inviting three-season room, the perfect place to relax and enjoy views of the private backyard. The primary bedroom suite includes a walk-in closet, backyard views, vaulted ceilings and direct access to the shared full bathroom. With no HOA fees and a thoughtfully designed layout, this home offers the perfect blend of comfort, convenience, and value.
Full Property Details
Full Property Details for 90 Sandhurst Rd
General
- Price: $300,000
- Taxes: $2,174 (2024)
- Status: Active
- Type: Condo /Townhouse
- Source: MRED
- MLS ID: 12692827
- Updated: 7/7/2026
- Added to Site: 8 day(s) ago
Interior
- Basement: None
- Interior Features: Vaulted Ceiling(s), 1st-Floor Bedroom, 1st-Floor Bath, Walk-In Closet(s), Open Floorplan
- Appliances: Range, Dishwasher, Refrigerator, Washer, Dryer
Rooms
Bathrooms
- Total Bathrooms: 2
- Full Bathrooms: 1
- Half Bathrooms: 1
Bedrooms
- Total Bedrooms: 2
Additional Information
- Shared Amenities: Park, Tennis Court(s), Fencing, School Bus, Screened Porch
- Other Features: School Bus Service
Parking
- Garage: Yes
- Attached garage: Yes
- Garage Spaces: 1
- Total Spaces: 1
- Parking Features: Asphalt, Yes, Garage Owned, Attached, Garage
Location
- Area: Ivanhoe / Mundelein
- County: Lake
- Township: Libertyville
- Subdivision: Cambridge West
- Driving Directions: Butterfield Rd. to Huntington Dr. to Eaton Wy. right on Sandhurst Rd. Home on Right (no sign)
School Information
- School District: 73
- Elem School District: 73
- Midd School District: 73
- High School District: 128
Community
- Assoc. Fees Include: None
- Pets Allowed: Yes
- Pets: Cats OK, Dogs OK
- Pet Restrictions: Cats OK, Dogs OK, / 999lbs.
Heating & Cooling
- Cooling Type: Central Air Conditioning
- Heating Type: Natural Gas, Forced Air
Utilities
- Sewer: Public Sewer
- Water: Public
Structural Information
- Structure Type: Half Duplex
- Model: Ranch
- Construction: Vinyl Siding
- Exterior Const.: Vinyl Siding
- Basement Desc.: None
- Foundation: Concrete Perimeter
- Roof: Asphalt
- Windows: Drapes
- Doors: Sliding Doors
- Entry Floor Number: 1
- Stories/Levels: 1
- Square Feet: 1,206
- Sq. Ft. Source: Assessor
- Year Built: 1986
Unit Information
- Units in Building: 1
Manufactured Home
- Model: Ranch
Additional Structures
- Other Structures: None
Lot Features
- Lot Dimensions: 5835
- Lot Features: Irregular Lot
Animals
- Animals Allowed: Cats OK, Dogs OK
Financial Considerations
- Assoc Fee Freq.: Monthly
- Parking Included: Yes
- Assessment Year: 1986
- Tax Amount: $2,174
- Tax Year: 2024
- Pays Sewer: Public Sewer
Disclosures and Reports
- Ownership: Fee Simple
- Property ID: 11293070150000
Listed by RE/MAX Professionals
Get Pre-Approved Today
Get a Great Insurance Rate
Schools
Schools serving 90 Sandhurst Rd
School Districts:Hawthorn Community Consolidated School District 73, Libertyville Community High School District 128
| Name | Grades | Distance |
|---|---|---|
Hawthorn Elementary School North 301 West Hawthorn Parkway, Vernon Hills, IL 60061 | 1-5 | 1.3 mi |
Hawthorn School for Young Learners 637 North Aspen Drive, Vernon Hills, IL 60061 | K- | 1.6 mi |
Hawthorn Middle School North 201 West Hawthorn Parkway, Vernon Hills, IL 60061 | 6-8 | 1.3 mi |
Vernon Hills High School 145 Lakeview Parkway, Vernon Hills, IL 60061 | 9-12 | 2.7 mi |
Disclaimer:
School attendance boundaries provided by ATTOM Data Solutions and are for reference only. Contact the school directly to verify enrollment eligibility.
Price & Sales History for 90 Sandhurst Rd
Date
Details
Price
Change
Source
7/01/2026
Listed
$300,000
—
MLS
Disclaimer: Historical sales information is derived from public records provided by the county offices. Information is not guaranteed and should be independently verified.

Tax History
Tax History for 90 Sandhurst Rd
Year
Property Taxes
Change
Tax Assessment
Change
2024
$2,174
-4%
$88,324
6%
2024
$2,268
-19%
$83,631
8%
2023
$2,783
2%
$77,136
10%
2022
$2,736
1%
$70,078
2%
2021
$2,708
3%
$68,569
8%
2020
$2,637
—
$63,600
1%
2019
$2,637
-2%
$62,995
6%
2018
$2,687
-1%
$59,181
3%
2017
$2,719
-37%
$57,313
5%
2016
$4,340
51%
$54,340
7%
2015
$2,868
-1%
$50,789
—
2014
$2,905
—
$50,789
11%
2013
$2,908
5%
$45,698
-13%
2012
$2,760
—
$52,362
—
Disclaimer: Historical tax information is derived from public records provided by the county offices. Information is not guaranteed and should be independently verified.
Estimate the Cost
Estimate the Cost for 90 Sandhurst Rd
90 Sandhurst Road, Mundelein, IL 60060 (MLS# 12692827) is a Condo / Townhouse property with 2 bedrooms, 1 full bathroom and 1 partial bathroom. 90 Sandhurst Road is currently listed for $300,000 and was received on July 01, 2026. Want to learn more about 90 Sandhurst Road? Do you have questions about finding other Condo / Townhouse real estate for sale in Mundelein? You can browse all Mundelein real estate or contact a Coldwell Banker agent to request more information.