No photo available
$994,000 Just Listed
Property Description
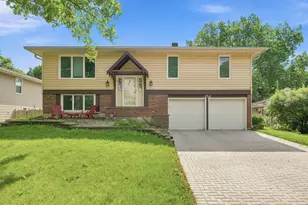
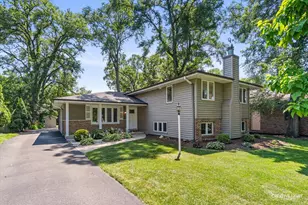
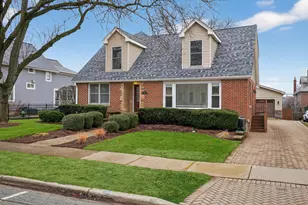
Presenting a uniquely reimagined and very special downtown property backing to Burlington Woods with a 3-car garage! The open floor plan was extended to offer a beautifully upgraded kitchen (done in 2 phases) and a first-floor family room + a vaulted great room. Refinished hardwood floors flow from the versatile great room. through the dining room, kitchen and the family room. Perfect home for entertaining as you can see through to the entire main level as you step into the welcoming foyer. Though technically a split-level, it lives like a step ranch, with 3 bedrooms and a walk-up finished attic on the second level, complete with an upgraded bath. The lookout lower level finished basement provides a large rec/media room, OR a private primary BR suite with a spectacular remodeled 2nd bath. Room for an sepaarte office or workout space as well. it's quite versatile to easily adapt to many lifestyles. The laundry center, and easy access to a concreted crawl space for excellent storage is also on the lower level. The owners also commissioned an architect to do plans for a potential major expansion understanding the uniqueness of the setting and proximity to downtown (plans available to view). The beauty and privacy of the setting is amazing! Walk to town, Centennial Beach and the library- not to mention the shops and restaurants! The riverwalk extension is steps away! Award-winning District 203 schools are just a few blocks away. If you are looking for a prime location and something unique, this is one to look at!
Full Property Details
Full Property Details for 1009 Douglas Ave
General
- Price: $994,000
- Taxes: $14,514 (2025)
- Status: Active
- Type: Single Family
- Source: MRED
- MLS ID: 12575343
Rental Information
- Complex Features: Park, Sidewalks, Street Lights, Street Paved
Interior
- Basement: Finished, P
- Interior Features: Vaulted Ceiling(s), In-Law Floorplan, Open Floorplan
- Appliances: Range, Microwave, Dishwasher, Refrigerator, Washer, Dryer, Disposal, Stainless Steel Appliance(s)
- Flooring: Hardwood, Carpet, Wood
Rooms
Bathrooms
- Total Bathrooms: 2
- Full Bathrooms: 2
- Basement Baths: Yes
- Bathroom Features: Separate Shower, Double Sink, Full Body Spray Shower, Soaking Tub
Bedrooms
- Total Bedrooms: 4
Additional Information
- Equipment: Carbon Monoxide Detectors, Sump Pump, Radon Mitigation System
Parking
- Garage: Yes
- Attached garage: Yes
- Garage Spaces: 3
- Total Spaces: 3
- Parking Features: Concrete, Garage Door Opener, Yes, Garage Owned, Attached, Garage
Location
- Area: Naperville
- County: DuPage
- Township: Naperville
- Driving Directions: Jefferson to Douglas (N) or Mill St. to Douglas (W)
School Information
- School District: 203
- Elem School District: 203
- Midd School District: 203
- High School District: 203
- Elementary School: Naper Elementary School
- Middle School: Washington Junior High School
- High School: Naperville North High School
- Private School: Naperville North High School
Community
- Assoc. Fees Include: None
Heating & Cooling
- Cooling Type: Central Air Conditioning
- Heating Type: Natural Gas, Forced Air
Utilities
- Sewer: Public Sewer
- Water: Lake Michigan
Structural Information
- Construction: Brick, Cedar
- Exterior Const.: Brick, Cedar
- Basement: Yes
- Basement Desc.: Finished, Partial Exposure, Daylight
- Foundation: Concrete Perimeter
- Roof: Asphalt
- Windows: Skylight(s)
- Sub-Flooring: Hardwood, Carpet, Wood
- Square Feet: 2,877
- Sq. Ft. Source: Assessor
- Year Built: 1965
- Built Before 1978: Yes
- Remodeled/Updated: 2015
Lot Features
- Lot Size Range: Less than .25 Acre
- Lot Dimensions: 77 x 130
- Lot Features: Forest Preserve Adjacent, Nature Preserve Adjacent, Wooded, Mature Trees
Financial Considerations
- Parking Included: Yes
- Assessment Year: 1965
- Tax Amount: $14,514
- Tax Year: 2025
- Pays Sewer: Public Sewer
Disclosures and Reports
- Ownership: Fee Simple
- Property ID: 713300003
Listed by Baird & Warner
Get Pre-Approved Today
Get a Great Insurance Rate
Schools
Schools serving 1009 Douglas Ave
School District:Naperville Community Unit District 203
| Name | Grades | Distance |
|---|---|---|
Naper Elementary School 39 South Eagle Street, Naperville, IL 60540 | K-4 | 0.6 mi |
Washington Jr High School, Naperville, IL 201 North Washington Street, Naperville, IL 60540 | 6-8 | 0.8 mi |
Naperville North High School 899 North Mill Street, Naperville, IL 60563 | 9-12 | 0.7 mi |
Disclaimer:
School attendance boundaries provided by ATTOM Data Solutions and are for reference only. Contact the school directly to verify enrollment eligibility.
Tax History
Tax History for 1009 Douglas Ave
Year
Property Taxes
Change
Tax Assessment
Change
2024
$13,921
18%
$226,987
21%
2022
$11,760
4%
$188,010
4%
2021
$11,348
—
$181,300
—
2020
$11,312
4%
$181,300
5%
2019
$10,910
7%
$172,430
7%
2018
$10,193
2%
$161,720
4%
2017
$9,984
2%
$156,230
4%
2016
$9,744
—
$149,930
5%
2015
$9,758
4%
$142,360
7%
2014
$9,388
1%
$133,180
-1%
2013
$9,324
8%
$134,110
1%
2012
$8,622
—
$132,900
—
Disclaimer: Historical tax information is derived from public records provided by the county offices. Information is not guaranteed and should be independently verified.
Estimate the Cost
Estimate the Cost for 1009 Douglas Ave
1009 Douglas Avenue, Naperville, IL 60540 (MLS# 12575343) is a Single Family property with 4 bedrooms and 2 full bathrooms. 1009 Douglas Avenue is currently listed for $994,000 and was received on July 10, 2026. Want to learn more about 1009 Douglas Avenue? Do you have questions about finding other Single Family real estate for sale in Naperville? You can browse all Naperville real estate or contact a Coldwell Banker agent to request more information.