This is a carousel with tiles that activate property listing cards. Use the previous and next buttons to navigate.
1/1
$1,375,000
This is a carousel with tiles that activate property listing cards. Use the previous and next buttons to navigate.
1/1
Property Description
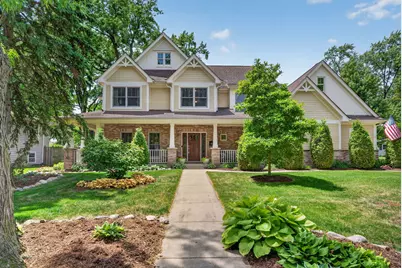
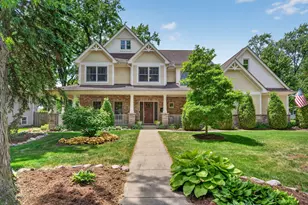
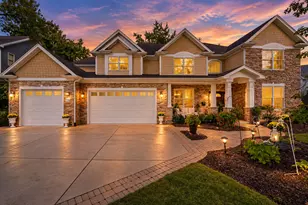
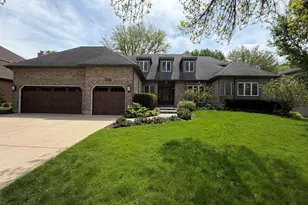
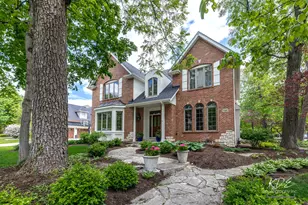
Stunning Craftsman-style home offering timeless character, exceptional space, and modern functionality just minutes from downtown Naperville. Situated on a beautiful, mature tree-lined lot, this solidly constructed custom home blends seamlessly into an established community celebrated for its peaceful charm and classic character. Featuring a welcoming wraparound front porch, side-load garage, and an ideal floor plan designed for today's lifestyle, this home offers both elegance and comfort throughout. The main level showcases rich hardwood flooring, an expansive family room with a striking stone fireplace, and a gourmet kitchen with abundant cabinetry, generous counter space, and classic shaker-style cabinetry. A private entrance leads to a flexible main-level suite featuring two separate rooms and a full bath, ideal for dual home offices, a guest suite, related living, or a private office and bedroom combination. The spacious mudroom with separate exterior access adds outstanding everyday convenience. Upstairs, you'll find thoughtfully designed bedrooms, including a Jack-and-Jill layout, a private ensuite bedroom, and an impressive primary suite featuring a large walk-in closet and spacious luxury bath. The finished basement offers exceptional additional living space, featuring an expansive great room ideal for entertaining, an additional bedroom with a Murphy bed perfect for guests, and flexible space that can also serve as a fitness area. Enjoy the beautifully maintained yard, patio, and irrigation system, all within award-winning Naperville District 203 schools. Exceptionally well cared for and move-in ready, this home combines quality craftsmanship, space, and location in one incredible offering.
Full Property Details
Full Property Details for 1045 Magnolia Ln
General
- Sold For: $1,375,000
- Taxes: $22,172 (2024)
- Status: Closed
- Type: Single Family
- Source: MRED
- MLS ID: 12660056
- Added to Site: 79 day(s) ago
Interior
- Interior Features: 1st-Floor Bedroom, 1st-Floor Bath
- Fireplace: Yes
- Fireplace(s): Family Room, Gas Log, Gas Starter
- Appliances: Double Oven, Range, Microwave, Dishwasher, Refrigerator, Washer, Dryer, Disposal, Stainless Steel Appliance(s), Humidifier
- Flooring: Hardwood
Rooms
Bathrooms
- Total Bathrooms: 6
- Full Bathrooms: 5
- Half Bathrooms: 1
- Basement Baths: Yes
- Bathroom Features: Whirlpool, Separate Shower, Double Sink
Bedrooms
- Total Bedrooms: 6
- Bedrooms(Blw Grade): 1
Additional Information
- Equipment: Security System, Carbon Monoxide Detectors, Sump Pump, Lawn Sprinkler
Parking
- Garage: Yes
- Attached garage: Yes
- Garage Spaces: 2
- Total Spaces: 2
- Parking Features: Concrete, Garage Door Opener, Yes, Garage Owned, Attached, Garage
Location
- Area: Naperville
- County: DuPage
- Subdivision: West Highlands
- Driving Directions: WASHINGTON TO GARTNER WEST TO MAGNOLIA N
School Information
- School District: 203
- Midd School District: 203
- Elementary School: Elmwood Elementary School
- Middle School: Lincoln Junior High School
- High School: Naperville Central High School
- Private School: Naperville Central High School
Community
- Assoc. Fees Include: None
Heating & Cooling
- Cooling Type: Central Air Conditioning
- Heating Type: Natural Gas, Zoned
Utilities
- Water: Lake Michigan
Structural Information
- Architectural Style: Traditional
- Construction: Brick, Cedar
- Exterior Const.: Brick, Cedar
- Basement Desc.: Finished, Full
- Foundation: Concrete Perimeter
- Roof: Asphalt
- Sub-Flooring: Hardwood
- Square Feet: 3,910
- Sq. Ft. Source: Assessor
- Year Built: 2008
Lot Features
- Lot Size Range: Less than .25 Acre
- Lot Dimensions: 70 x 137
Financial Considerations
- Parking Included: Yes
- Assessment Year: 2008
- Tax Amount: $22,172
- Tax Year: 2024
Disclosures and Reports
- Ownership: Fee Simple
- Property ID: 725214017
Listed by RE/MAX of Naperville
Sold by United Real Estate - Chicago

Get Pre-Approved Today
Schools
Schools serving 1045 Magnolia Ln
School District:Naperville Community Unit District 203
| Name | Grades | Distance |
|---|---|---|
Elmwood Elementary School, Naperville, IL 1024 Magnolia Lane, Naperville, IL 60540 | K-5 | 0.1 mi |
Lincoln Jr High School, Naperville, IL 1320 Olympus Drive, Naperville, IL 60565 | 6-8 | 0.7 mi |
Naperville Central High School 440 Aurora Avenue, Naperville, IL 60540 | 9-12 | 1.2 mi |
Disclaimer:
School attendance boundaries provided by ATTOM Data Solutions and are for reference only. Contact the school directly to verify enrollment eligibility.
Price & Sales History for 1045 Magnolia Ln
Date
Details
Price
Change
Source
7/27/2026
Sold
$1,375,000
-3.44%
MLS
6/07/2026
Listed
$1,424,000
—
MLS
Disclaimer: Historical sales information is derived from public records provided by the county offices. Information is not guaranteed and should be independently verified.
1045 Magnolia Lane, Naperville, IL 60540 (MLS# 12660056) is a Single Family property that was sold at $1,375,000 on July 27, 2026. Want to learn more about 1045 Magnolia Lane? Do you have questions about finding other Single Family real estate for sale in Naperville? You can browse all Naperville real estate or contact a Coldwell Banker agent to request more information.