This is a carousel with tiles that activate property listing cards. Use the previous and next buttons to navigate.
1/20
$234,500
This is a carousel with tiles that activate property listing cards. Use the previous and next buttons to navigate.
1/20
Property Description
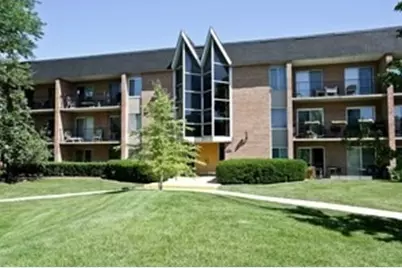
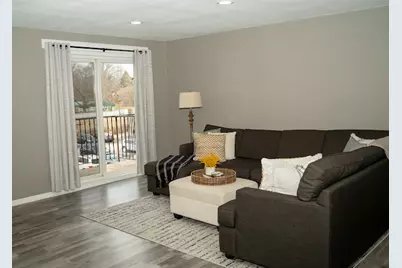
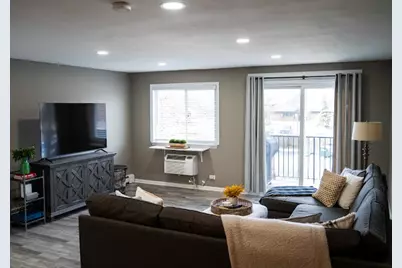
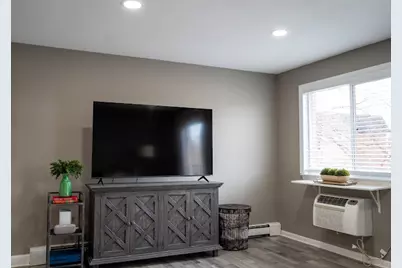
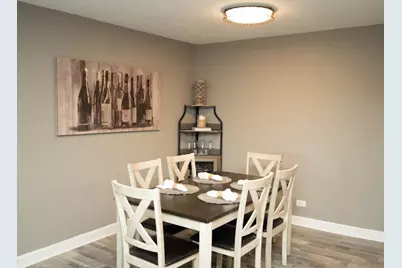
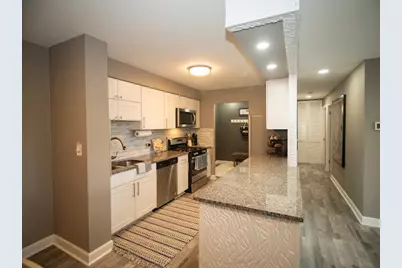
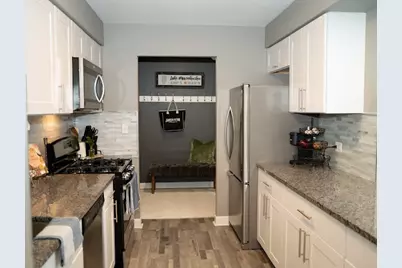
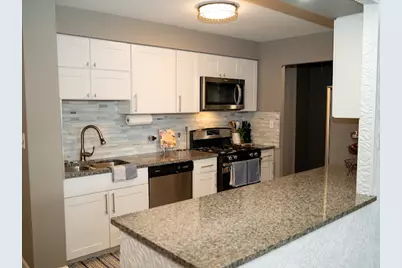
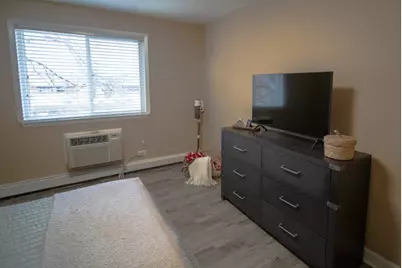
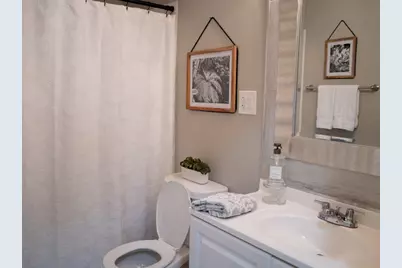
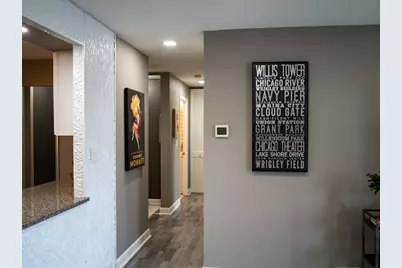
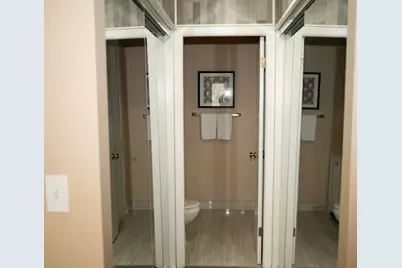
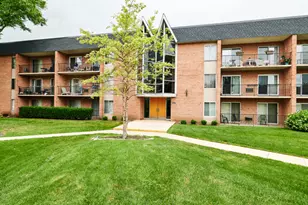
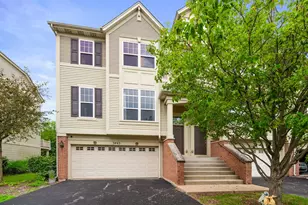
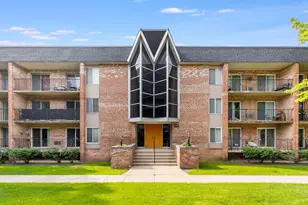
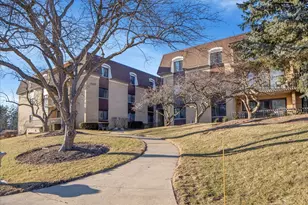
Owner Occupied only, rentals/investment loans not allowed per HOA. Beautifully updated 2-bedroom, 1.5-bath condo in the highly desirable Mill Crossing community-complete with a pool and tennis courts! This secure, elevator building brings you to the third-floor unit featuring a bright kitchen with white shaker cabinets, granite countertops, and stainless-steel appliances. The kitchen opens to a dedicated dining area and a spacious living room with recessed lighting and access to a private balcony. The primary bedroom offers a private half bath and dual closets, while the second bedroom is generously sized with plenty of storage. Both bathrooms have been recently updated. Enjoy modern wood-look laminate flooring, white doors, and trim throughout. Laundry facilities and a private storage unit are conveniently located on the first floor. Located within the highly rated Naperville 203 school district, this condo offers an unbeatable location-just minutes from downtown Naperville, the Riverwalk, and easy access to I-88. Association amenities include the pool, tennis courts, exterior maintenance, and most utilities.
Full Property Details
Full Property Details for 1056 N Mill St #304
General
- Price: $234,500
- HOA FEE: $463/month
- Taxes: $2,687 (2024)
- Status: Active
- Type: Condo
- Source: MRED
- MLS ID: 12604476
- Updated: 7/5/2026
- Added to Site: 104 day(s) ago
Interior
- Basement: None
- Interior Features: 1st-Floor Bedroom, 1st-Floor Bath, Storage, Open Floorplan, Dining Combo, Granite Counters, Separate Dining Room
- Appliances: Range, Microwave, Dishwasher, Stainless Steel Appliance(s), Gas Oven
- Flooring: Laminate
Rooms
Bathrooms
- Total Bathrooms: 2
- Full Bathrooms: 1
- Half Bathrooms: 1
Bedrooms
- Total Bedrooms: 2
Additional Information
- Shared Amenities: Bike Room/Bike Trails, Coin Laundry, Elevator in Residence, Storage, On-Site Manager/Engineer, Park, Pool, Tennis Court(s), Laundry, Elevator(s), Picnic Area, Private Inground Pool
- Other Features: School Bus Service
Exterior
- Exterior Features: Balcony
Parking
- Total Spaces: 2
- Parking Features: Asphalt, Off-Street, Parking Lot, Yes, Owned
Location
- Area: Naperville
- County: DuPage
- Township: Naperville
- Subdivision: Mill Crossing
- Driving Directions: Ogden Ave To Mill Street N2 Mill Crossing (2nd Entrance On Right), Third Building
School Information
- School District: 203
- Elem School District: 203
- Midd School District: 203
- High School District: 203
Community
- Assoc. Fees Include: Heat, Water, Gas, Parking, Insurance, Security, Pool, Exterior Maintenance, Lawn Care, Scavenger, Snow Removal
- Pets Allowed: Yes
- Pets: Cats OK, Dogs OK
- Pet Restrictions: Cats OK, Dogs OK, / 999lbs.
- Mgmt. Company: Westward 360
Heating & Cooling
- Cooling Type: Wall Unit(s)
- Heating Type: Natural Gas, Baseboard
Utilities
- Sewer: Public Sewer, Storm Sewer
- Water: Lake Michigan, Public
Structural Information
- Structure Type: Condo
- Construction: Brick
- Exterior Const.: Brick
- Basement Desc.: None
- Windows: Screens, Drapes
- Sub-Flooring: Laminate
- Entry Floor Number: 3
- Stories/Levels: 3
- Square Feet: 1,080
- Sq. Ft. Source: Assessor
- Year Built: 1980
Unit Information
- Units in Building: 36
Lot Features
- Lot Dimensions: COMMON
Animals
- Animals Allowed: Cats OK, Dogs OK
Financial Considerations
- Association Fee: $463
- Assoc Fee Freq.: Monthly
- Parking Included: Yes
- Assessment Year: 1980
- Tax Amount: $2,687.22
- Tax Year: 2024
- Pays Sewer: Public Sewer, Storm Sewer
Disclosures and Reports
- Ownership: Condo
- Property ID: 712426270
Listed by David Erffmeyer, Broker

Get Pre-Approved Today
Get a Great Insurance Rate
Schools
Schools serving 1056 N Mill St #304
School District:Naperville Community Unit District 203
| Name | Grades | Distance |
|---|---|---|
Mill Street Elementary School 1300 North Mill Street, Naperville, IL 60563 | K-5 | 0.2 mi |
Jefferson Jr High School 1525 Loomis Street, Naperville, IL 60563 | 6-8 | 0.7 mi |
Naperville North High School 899 North Mill Street, Naperville, IL 60563 | 9-12 | 0.3 mi |
Disclaimer:
School attendance boundaries provided by ATTOM Data Solutions and are for reference only. Contact the school directly to verify enrollment eligibility.
Price & Sales History for 1056 N Mill St #304
Date
Details
Price
Change
Source
6/04/2026
Price Reduced
$234,500
-0.17%
MLS
4/07/2026
Price Reduced
$234,900
-2.08%
MLS
3/29/2026
Listed
$239,900
73.84%
MLS
3/16/2020
Sold
$138,000
—
Public Record
Disclaimer: Historical sales information is derived from public records provided by the county offices. Information is not guaranteed and should be independently verified.
Tax History
Tax History for 1056 N Mill St #304
Year
Property Taxes
Change
Tax Assessment
Change
2024
$2,687
18%
$51,817
26%
2022
$2,269
4%
$41,120
4%
2021
$2,179
—
$39,660
—
2020
$2,172
4%
$39,660
5%
2019
$2,079
28%
$37,720
23%
2018
$1,618
3%
$30,720
4%
2017
$1,573
3%
$29,670
4%
2016
$1,522
-5%
$28,480
—
2015
$1,609
-5%
$28,480
-2%
2014
$1,699
1%
$29,020
-1%
2013
$1,690
1%
$29,220
-16%
2012
$1,677
—
$34,680
—
Disclaimer: Historical tax information is derived from public records provided by the county offices. Information is not guaranteed and should be independently verified.
Estimate the Cost
Estimate the Cost for 1056 N Mill St #304
1056 N Mill Street #304, Naperville, IL 60563 (MLS# 12604476) is a Condo property with 2 bedrooms, 1 full bathroom and 1 partial bathroom. 1056 N Mill Street #304 is currently listed for $234,500 and was received on March 29, 2026. Want to learn more about 1056 N Mill Street #304? Do you have questions about finding other Condo real estate for sale in Naperville? You can browse all Naperville real estate or contact a Coldwell Banker agent to request more information.