This is a carousel with tiles that activate property listing cards. Use the previous and next buttons to navigate.
1/1
$1,675,000
This is a carousel with tiles that activate property listing cards. Use the previous and next buttons to navigate.
1/1
Property Description
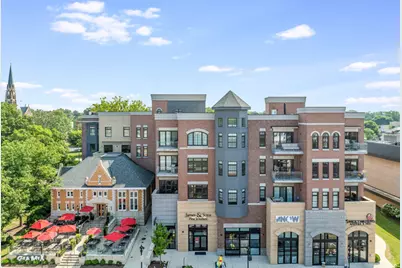
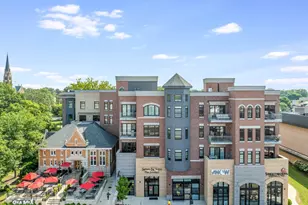
That new construction feel without the price! The penthouse at Central Park Place offers a rare opportunity in the heart of Downtown Naperville. Occupying the top floor of one of the city's most sought-after buildings, the home combines privacy, expansive living space, and the walkable lifestyle that makes downtown living so desirable. Spanning over 3,800 square feet, this light-filled end-unit penthouse features three exposures that frame sweeping views of Central Park and the downtown skyline. Two private balconies invite you to enjoy morning coffee above the treetops or unwind in the evening while taking in the vibrant energy of the city below. The thoughtfully designed floor plan offers generous space for both daily living and entertaining, with three bedrooms, three and a half baths, a private study, and an expansive great room that flows seamlessly into the chef's kitchen. Anchoring the home, the kitchen features custom cabinetry, Sub-Zero and Wolf appliances, natural quartz countertops, and beautifully integrated design details that elevate both form and function. Including a hidden pantry and an artfully displayed wine cellar. Throughout the residence, every finish was selected with intention-from rich hardwood flooring and Kohler fixtures to extensive built-in cabinetry and refined architectural details that give the home a timeless, sophisticated feel. This unit includes one of the 5 private garages the building has to offer, a rare upgrade in downtown Naperville. Residents of Central Park Place also enjoy access to a private rooftop terrace shared by only 17 residences, complete with gas grills and panoramic views-an ideal setting for relaxed summer evenings or entertaining guests. Just steps from the Riverwalk, award-winning dining, boutique shopping, parks, and year-round downtown events, this penthouse offers the best of Naperville living: space, sophistication, and an unbeatable location. Make your showing appointment today. Who wouldn't want to live here?
Full Property Details
Full Property Details for 110 S Washington St #400
General
- Sold For: $1,675,000
- HOA FEE: $1,099/month
- Taxes: $32,369 (2025)
- Status: Closed
- Type: Condo
- Source: MRED
- MLS ID: 12680473
- Added to Site: 70 day(s) ago
Interior
- Interior Features: 1st-Floor Bedroom, Storage, Built-in Features, Walk-In Closet(s), Bookcases, High Ceilings, Open Floorplan, Special Millwork, Pantry, Quartz Counters
- Fireplace: Yes
- Fireplace(s): Living Room
- Flooring: Hardwood
Rooms
Bathrooms
- Total Bathrooms: 4
- Full Bathrooms: 3
- Half Bathrooms: 1
- Bathroom Features: Separate Shower, Double Sink, Soaking Tub
Bedrooms
- Total Bedrooms: 3
Additional Information
- Shared Amenities: Bike Room/Bike Trails, Elevator in Residence, Sundeck, Ceiling Fan, Elevator(s), Patio, Public Bus
- Other Features: Commuter Bus, Commuter Train
Exterior
- Exterior Features: Balcony
Parking
- Garage: Yes
- Attached garage: Yes
- Garage Spaces: 2
- Total Spaces: 2
- Parking Features: Other, Garage Door Opener, Tandem, Garage, Yes, Attached
Location
- Area: Naperville
- County: DuPage
- Driving Directions: Located on Washington St. For Parking, take Benton east of Washington to Central Road right before the park.
School Information
- School District: 203
- Midd School District: 203
- Elementary School: Ellsworth Elementary School
- Middle School: Washington Junior High School
- High School: Naperville North High School
- Private School: Naperville North High School
Community
- Assoc. Fees Include: Parking, Insurance, Exterior Maintenance, Lawn Care, Snow Removal, Other
- Pets Allowed: Yes
- Pet Restrictions: Cats OK, Dogs OK, / 150lbs.
- Mgmt. Company: Red Brick Property Management
Heating & Cooling
- Cooling Type: Central Air Conditioning
- Heating Type: Natural Gas, Radiant Floor
Utilities
- Water: Lake Michigan
Structural Information
- Structure Type: Condo
- Construction: Brick, Block, Concrete, Limestone
- Exterior Const.: Brick, Block, Concrete, Limestone
- Basement Desc.: None
- Foundation: Concrete Perimeter
- Roof: Rubber, Other
- Common Walls: End Unit
- Windows: Window Treatments
- Sub-Flooring: Hardwood
- Entry Floor Number: 4
- Stories/Levels: 1
- Square Feet: 3,802
- Sq. Ft. Source: Assessor
- Year Built: 2022
Unit Information
- Units in Building: 17
Lot Features
- Lot Dimensions: COMMON
- Lot Features: Views
Financial Considerations
- Association Fee: $1,099
- Assoc Fee Freq.: Monthly
- Parking Included: Yes
- Assessment Year: 2022
- Tax Amount: $32,369
- Tax Year: 2025
Disclosures and Reports
- Ownership: Condo
- Special Conditions: List Broker Must Accompany
- Property ID: 713446013
Listed by Jameson Sotheby's International Realty
Sold by RE/MAX of Naperville

Get Pre-Approved Today
Schools
Schools serving 110 S Washington St #400
School District:Naperville Community Unit District 203
| Name | Grades | Distance |
|---|---|---|
Ellsworth Elementary School 145 North Sleight Street, Naperville, IL 60540 | K-5 | 0.4 mi |
Naperville North High School 899 North Mill Street, Naperville, IL 60563 | 9-12 | 0.8 mi |
Disclaimer:
School attendance boundaries provided by ATTOM Data Solutions and are for reference only. Contact the school directly to verify enrollment eligibility.
Price & Sales History for 110 S Washington St #400
Date
Details
Price
Change
Source
8/18/2026
Sold
$1,675,000
-4.23%
MLS
6/17/2026
Listed
$1,749,000
—
MLS
Disclaimer: Historical sales information is derived from public records provided by the county offices. Information is not guaranteed and should be independently verified.
110 S Washington Street #400, Naperville, IL 60540 (MLS# 12680473) is a Condo property that was sold at $1,675,000 on August 18, 2026. Want to learn more about 110 S Washington Street #400? Do you have questions about finding other Condo real estate for sale in Naperville? You can browse all Naperville real estate or contact a Coldwell Banker agent to request more information.