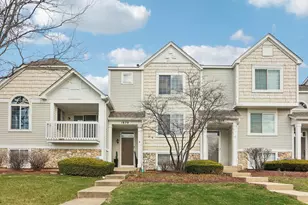
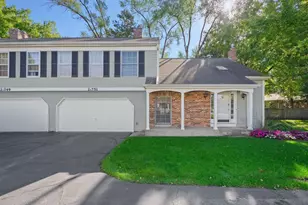
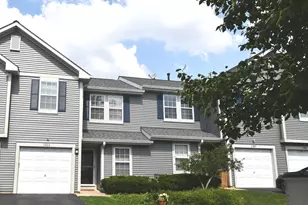
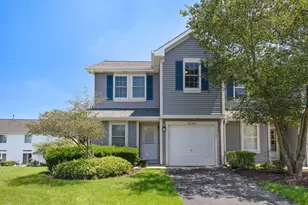
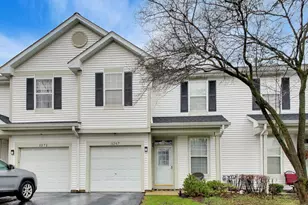
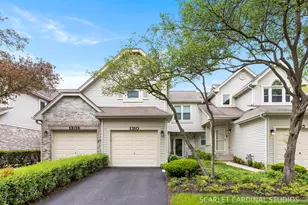
This is a carousel with tiles that activate property listing cards. Use the previous and next buttons to navigate.
1/1
$301,000
This is a carousel with tiles that activate property listing cards. Use the previous and next buttons to navigate.
1/1
Property Description
Welcome to 1111 Vail Court, a sunny two level 2-bedroom plus loft, 2.5 bath townhome in the desirable Estes Park subdivision of Naperville, with award winning district 204 Naperville schools! Open floor plan with 9-foot main level ceilings, large eat-in kitchen with pantry and sliding door leading to a cozy patio/yard area. Primary bedroom with full En-Suite and walk-in closet. Easy 2nd floor laundry and flexible loft space. Convenient, close to everything location. Hurry on this one, just won't last.
Full Property Details
Full Property Details for 1111 Vail Ct #1111
General
- Sold For: $301,000
- HOA FEE: $250/month
- Taxes: $5,011 (2024)
- Status: Closed
- Type: Townhouse
- Source: MRED
- MLS ID: 12712017
- Added to Site: 34 day(s) ago
Interior
- Appliances: Range, Dishwasher, Refrigerator, Washer, Dryer, Disposal
Rooms
Bathrooms
- Total Bathrooms: 3
- Full Bathrooms: 2
- Half Bathrooms: 1
Bedrooms
- Total Bedrooms: 2
Additional Information
- Equipment: Carbon Monoxide Detectors, Ceiling Fan(s)
- Other Features: School Bus Service
Parking
- Garage: Yes
- Attached garage: Yes
- Garage Spaces: 1
- Total Spaces: 1
- Parking Features: Asphalt, Yes, Attached, Garage
Location
- Area: Naperville
- County: DuPage
- Subdivision: Estes Park
- Driving Directions: 75TH TO RICKERT N TO WHISPERING HILLS S TO VAIL CT.
School Information
- School District: 204
- Midd School District: 204
- Elementary School: Cowlishaw Elementary School
- Middle School: Hill Middle School
- High School: Waubonsie Valley High School
- Private School: Waubonsie Valley High School
Community
- Assoc. Fees Include: Insurance, Exterior Maintenance, Lawn Care, Snow Removal
- Pets Allowed: Yes
- Pet Restrictions: Cats OK, Dogs OK, / 999lbs.
- Mgmt. Company: Real Manage
Heating & Cooling
- Cooling Type: Central Air Conditioning
- Heating Type: Natural Gas
Utilities
- Water: Public
Structural Information
- Structure Type: Townhouse (2-Story)
- Construction: Vinyl Siding
- Exterior Const.: Vinyl Siding
- Basement Desc.: None
- Foundation: Concrete Perimeter
- Entry Floor Number: 1
- Stories/Levels: 2
- Square Feet: 1,288
- Sq. Ft. Source: Assessor
- Year Built: 1995
Unit Information
- Units in Building: 4
Lot Features
- Lot Dimensions: 24 x 75
Financial Considerations
- Association Fee: $250
- Assoc Fee Freq.: Monthly
- Parking Included: Yes
- Assessment Year: 1995
- Tax Amount: $5,011
- Tax Year: 2024
Disclosures and Reports
- Ownership: Fee Simple with Homeowners Association
- Property ID: 726111041
Listed by RE/MAX All Pro
Sold by john greene, Realtor

Get Pre-Approved Today
Schools
Schools serving 1111 Vail Ct #1111
School District:Indian Prairie Community Unit School District 204
| Name | Grades | Distance |
|---|---|---|
May Watts Elementary School 800 South Whispering Hills Drive, Naperville, IL 60540 | K-5 | 0.5 mi |
Thayer J Hill Middle School 1836 Brookdale Road, Naperville, IL 60563 | 6-8 | 2.9 mi |
Metea Valley High School 1801 North Eola Road, Aurora, IL 60502 | 9-12 | 4.1 mi |
Disclaimer:
School attendance boundaries provided by ATTOM Data Solutions and are for reference only. Contact the school directly to verify enrollment eligibility.
Price & Sales History for 1111 Vail Ct #1111
Date
Details
Price
Change
Source
8/17/2026
Sold
$301,000
0.37%
MLS
7/21/2026
Listed
$299,900
—
MLS
Disclaimer: Historical sales information is derived from public records provided by the county offices. Information is not guaranteed and should be independently verified.
1111 Vail Court #1111, Naperville, IL 60540 (MLS# 12712017) is a Townhouse property that was sold at $301,000 on August 17, 2026. Want to learn more about 1111 Vail Court #1111? Do you have questions about finding other Townhouse real estate for sale in Naperville? You can browse all Naperville real estate or contact a Coldwell Banker agent to request more information.