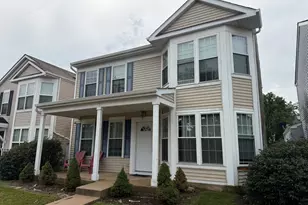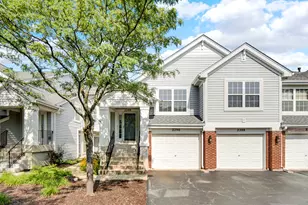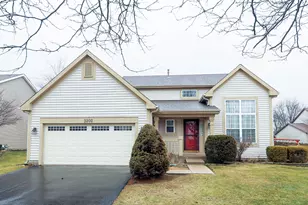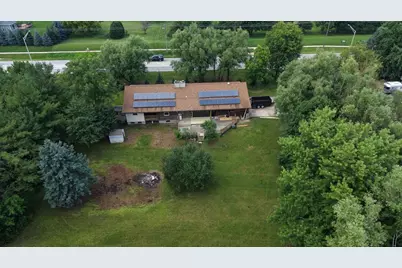
This is a carousel with tiles that activate property listing cards. Use the previous and next buttons to navigate.
1/40
$3,900 -$50 (-1.27%) Price Reduced
This is a carousel with tiles that activate property listing cards. Use the previous and next buttons to navigate.
1/40
Property Description
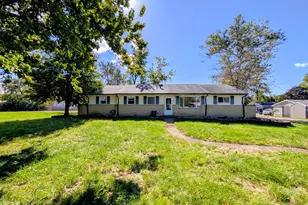
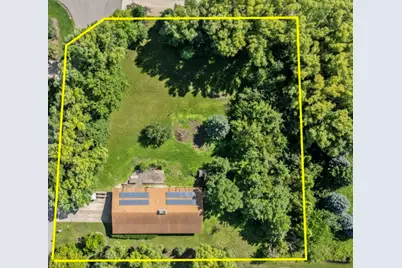
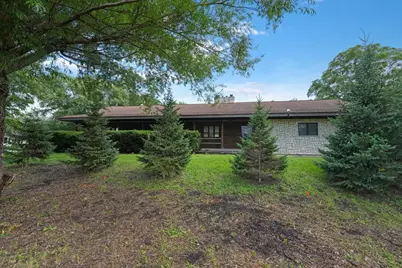
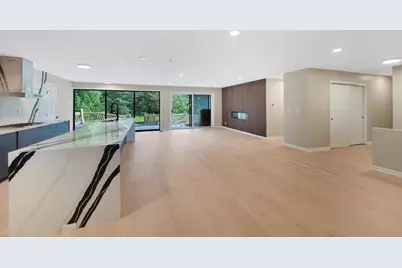
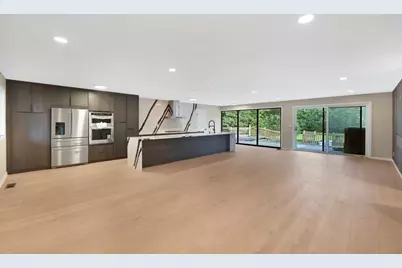
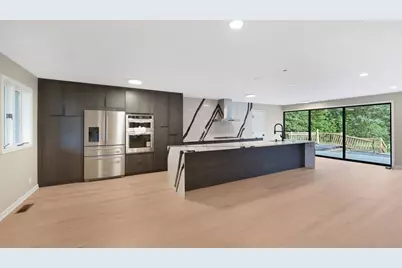
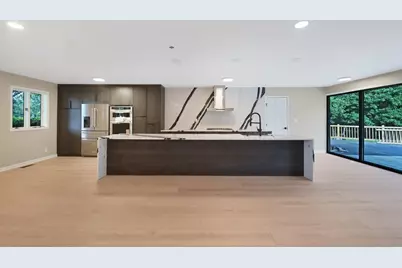
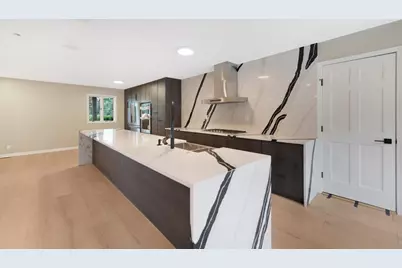
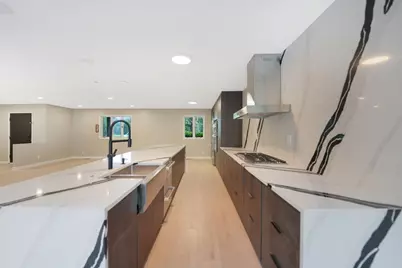
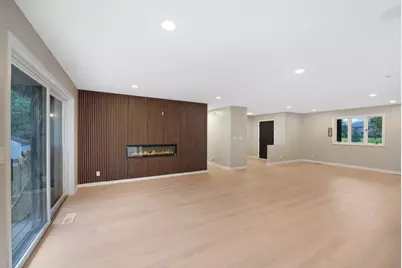
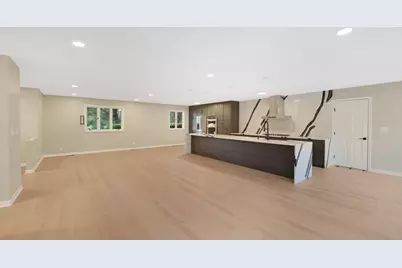
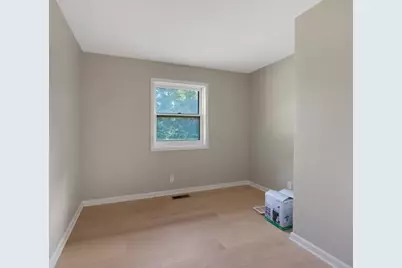
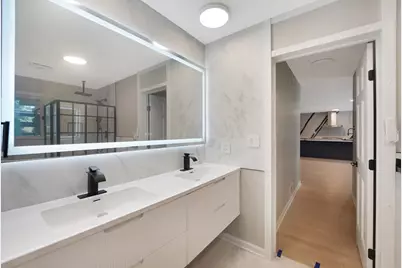
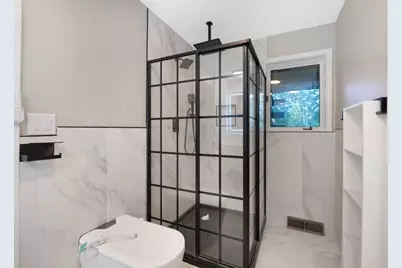
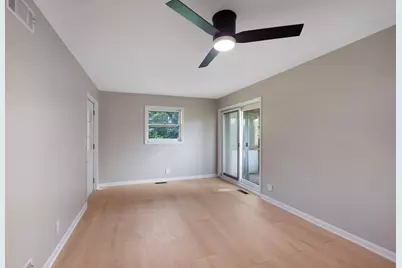
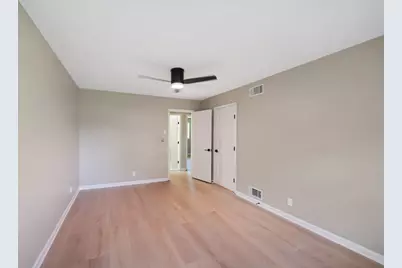
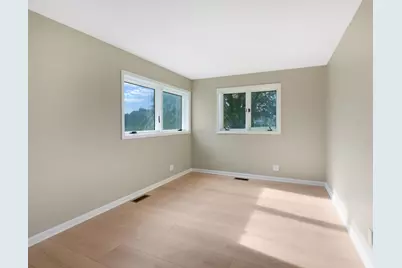
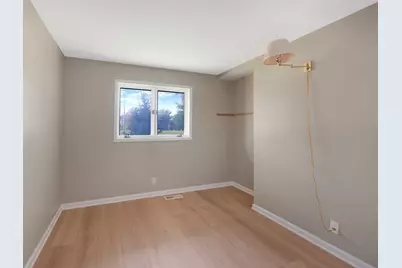
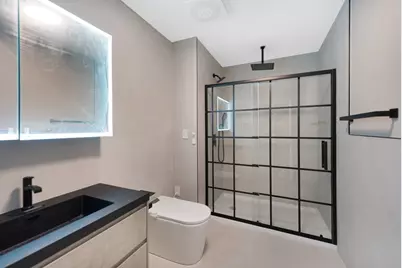
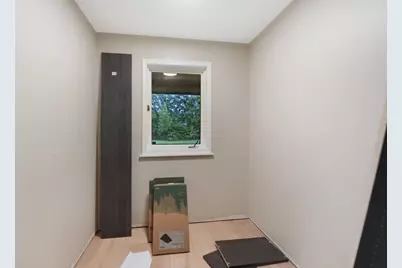
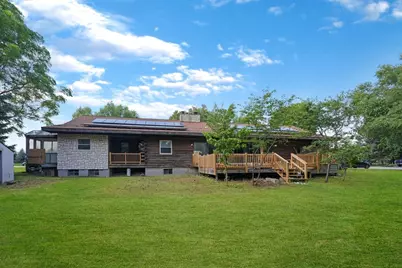
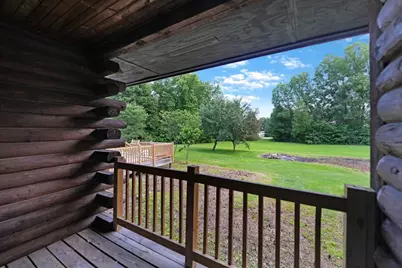
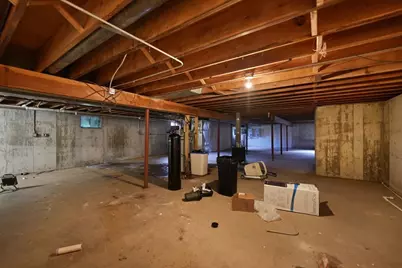
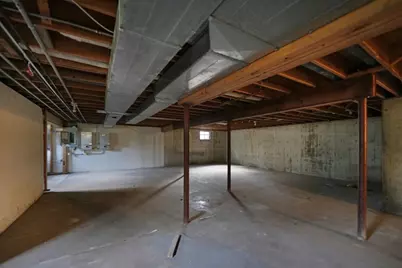
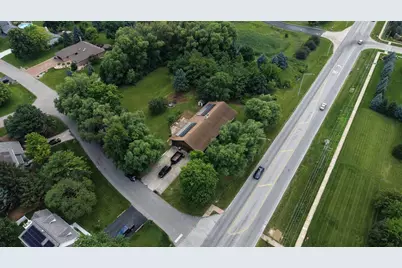
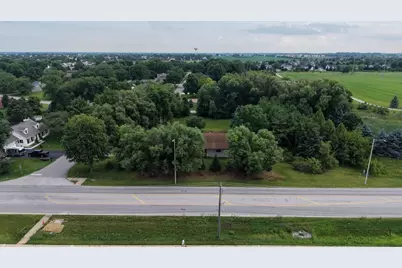
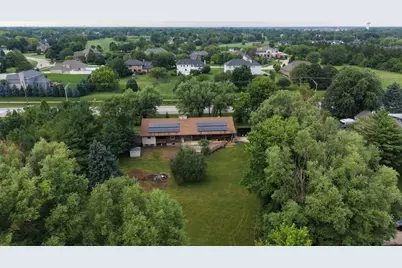
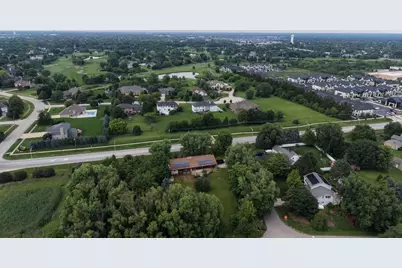
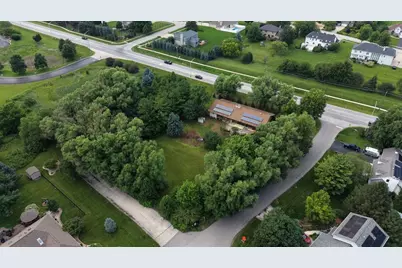
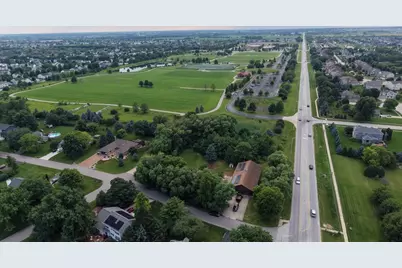
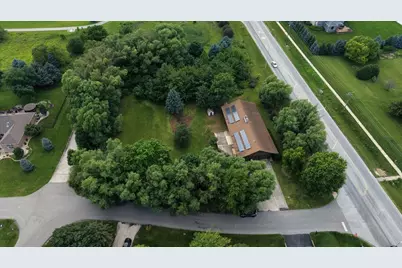
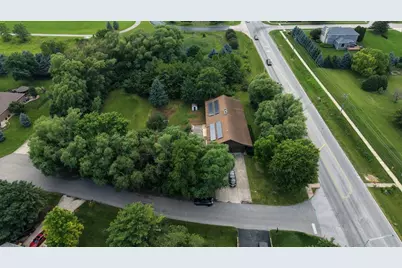
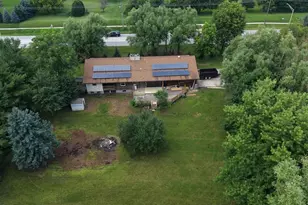
RANCH RENTAL FULLY RENOVATED: Nestled on a sprawling huge lot in one of Naperville's most coveted pockets, 11110 Highland Dr: A Reimagined Ranch House. The Crown Jewel Kitchen - Waterfall Quartz Island: A massive central island featuring a premium waterfall-style Quartz finish. Elite Appliance Suite: Equipped with a professional Viking cooktop, KitchenAid refrigerator, built-in wall oven/microwave, and a dual-door Cafe dishwasher. Seamless Design: Stunning Brevella Quartz running continuously from the countertops up the entire kitchen wall as a full-height backsplash, framed by brand-new cabinetry. Turn-Key Luxury & Space - Total Renovation: Single-level ranch layout featuring an open-concept flow, brand-new flooring, and fresh modern paint throughout. Primary Retreat: Features a spacious walk-in closet fully outfitted with custom built-in organizers. Remodeled Bathrooms: Two full, completely updated bathrooms showcasing sleek, modern fixtures. Massive "extra" Space: A 2,000 sq. ft. unfinished basement perfect for an expansive home gym, recreation, or endless storage. Elite Outdoor Living & Privacy 1.17-Acre Estate Lot: A rare, sprawling piece of land offering unparalleled space and mature trees for ultimate privacy. NEW GARAGE DOORS. Park-Backing: The property backs directly up to the scenic Commissioners Park, expanding your backyard views into endless greenery. Entertainment Deck: A massive, freshly renovated outdoor deck designed for premier outdoor hosting. Smart Home Tech & High-Efficiency Infrastructure Eco-Conscious & Secure: Fully equipped with solar panels and a whole-house backup generator for low utility bills and uninterrupted peace of mind. Smart Lighting: Govee Wi-Fi smart lights installed throughout the home to easily control the ambiance from your phone. Insulated Garage: A 3-car garage upgraded with premium Clopay doors boasting an exceptional 18.4 insulation R-value. Water Softener: Brand-new whole-house water softening system. Unbeatable Naperville Location Award-Winning Schools: Located within the highly acclaimed 204 School District and feeding into the prestigious Neuqua Valley High School. Ultimate Convenience: Minutes from the intersection of Rt 59 & 111th St, the 95th Street Library, and the highly anticipated upcoming City Aquatic Center, Lifetime Fitness center & Spa, Woodman's Market.
Full Property Details
Full Property Details for 11110 Highland Dr
General
- Rent: $3,900
- Status: Active
- Type: Rental
- Source: MRED
- MLS ID: 12688155
Rental Information
- Complex Features: Park
- Date Available: 6/30/2026
Interior
- Basement: Unfinished
- Interior Features: 1st-Floor Bedroom
- Fireplace: Yes
- Number of Fireplaces: 1
- Fireplace(s): Family Room, Living Room, Double Sided, Wood-Burning
- Flooring: Hardwood, Laminate, Carpet
Rooms
Bathrooms
- Total Bathrooms: 2
- Full Bathrooms: 2
- Bathroom Features: Separate Shower, Double Sink, Soaking Tub
Bedrooms
- Total Bedrooms: 4
Additional Information
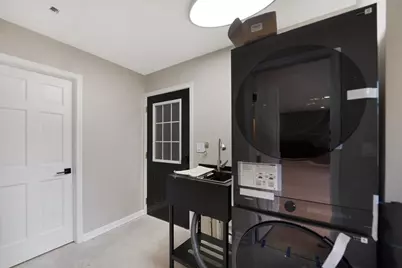
- Shared Amenities: Laundry
- Equipment: Ceiling Fan(s), Generator, Water Heater-Gas
- Other Features: School Bus Service
Parking
- Garage: Yes
- Attached garage: Yes
- Garage Spaces: 3
- Total Spaces: 3
- Parking Features: Concrete, Garage Door Opener, Yes, Garage Owned, Attached, Garage
Location
- Area: Naperville
- County: Will
- Township: Wheatland
- Driving Directions: Route 59 west on 111th, south on Highland
School Information
- School District: 204
- Elem School District: 204
- Midd School District: 204
- High School District: 204
- Elementary School: Patterson Elementary School
- Middle School: Crone Middle School
- High School: Neuqua Valley High School
- Private School: Neuqua Valley High School
Heating & Cooling
- Cooling Type: Central Air Conditioning
- Heating Type: Natural Gas, Forced Air
Utilities
- Sewer: Septic Tank
- Water: Well
Structural Information
- Construction: Log, Stone
- Exterior Const.: Log, Stone
- Basement: Yes
- Basement Desc.: Unfinished, Full
- Foundation: Concrete Perimeter
- Roof: Asphalt
- Sub-Flooring: Hardwood, Laminate, Carpet
- Square Feet: 2,196
- Sq. Ft. Source: Assessor
- Year Built: 1983
- Remodeled/Updated: 2026
Lot Features
- Lot Dimensions: 197 x 209 x 244 x 91 x 104 x 43
- Lot Features: Corner Lot
Financial Considerations
- Lease Price: $3,900
- Parking Included: Yes
- Security Deposit: $3,975
- Assessment Year: 1983
- Pays Sewer: Septic Tank
Listed by Compass
Get a Great Insurance Rate
Schools
Schools serving 11110 Highland Dr
School District:Indian Prairie Community Unit School District 204
| Name | Grades | Distance |
|---|---|---|
Danielle-Joy Peterson Elementary School 4008 Chinaberry Lane, Naperville, IL 60564 | K-5 | 1.3 mi |
Clifford Crone Middle School 4020 111th Street, Naperville, IL 60564 | 6-8 | 0.6 mi |
Neuqua Valley High School 2360 95th Street, Naperville, IL 60564 | 9-12 | 2.2 mi |
Disclaimer:
School attendance boundaries provided by ATTOM Data Solutions and are for reference only. Contact the school directly to verify enrollment eligibility.
Price History for 11110 Highland Dr
Date
Details
Price
Change
Source
8/24/2026
Price Reduced
$3,900
-1.27%
MLS
7/17/2026
Price Reduced
$3,950
-0.63%
MLS
6/30/2026
Listed
$3,975
—
MLS
Disclaimer: Historical sales information is derived from public records provided by the county offices. Information is not guaranteed and should be independently verified.
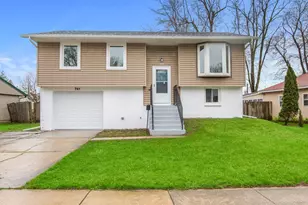
11110 Highland Drive, Naperville, IL 60564 (MLS# 12688155) is a Rental property with 4 bedrooms and 2 full bathrooms. 11110 Highland Drive is currently listed for rent at $3,900 and was received on June 30, 2026. Want to learn more about 11110 Highland Drive? Do you have questions about finding other real estate for sale or rent in Naperville? You can browse all Naperville rentals or contact a Coldwell Banker agent to request more information.