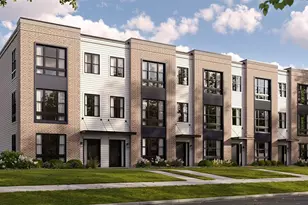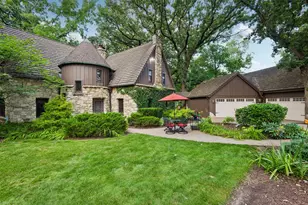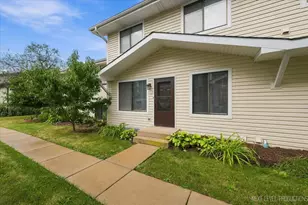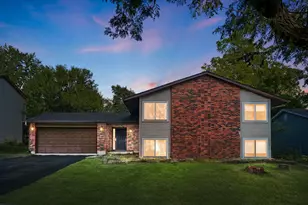
This is a carousel with tiles that activate property listing cards. Use the previous and next buttons to navigate.
1/30
$449,000 Just Listed
This is a carousel with tiles that activate property listing cards. Use the previous and next buttons to navigate.
1/30
Property Description
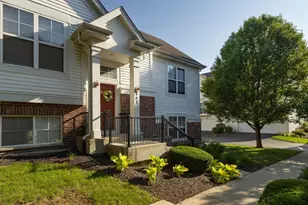
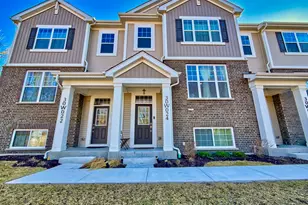
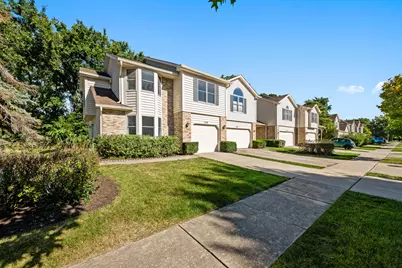
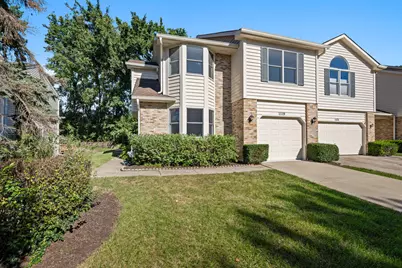
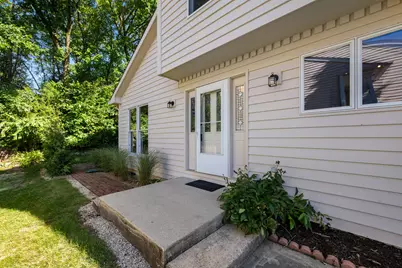
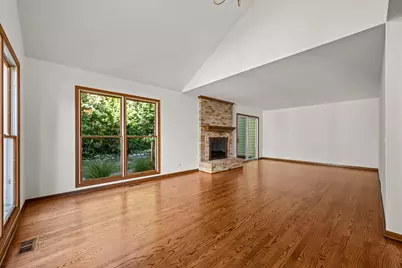
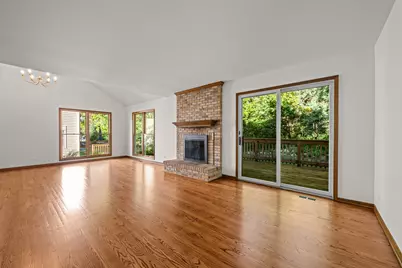
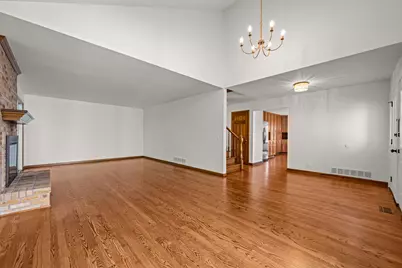
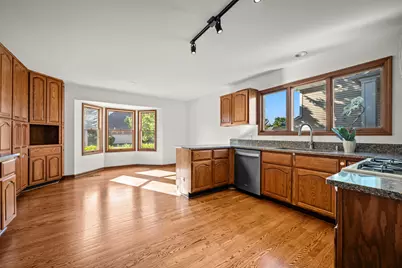
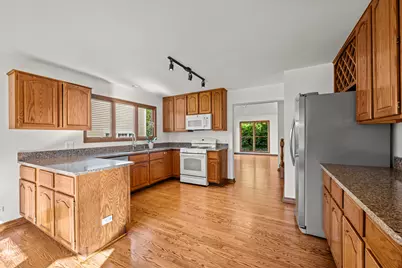
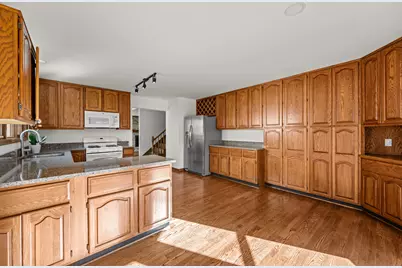
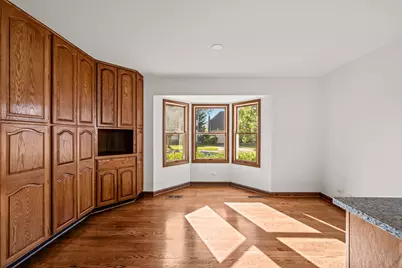
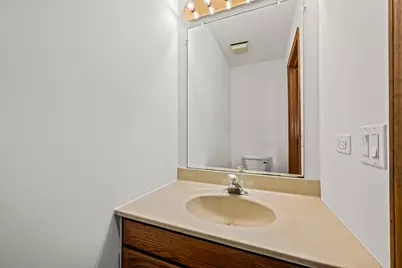
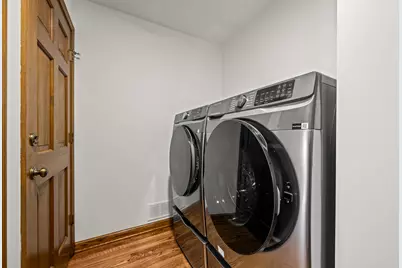
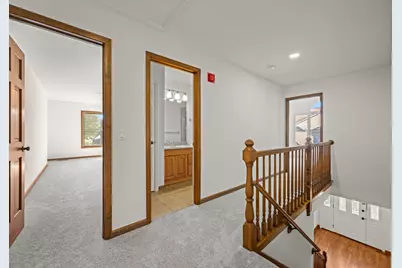
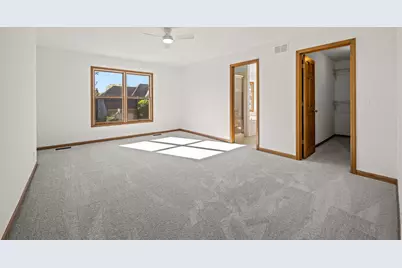
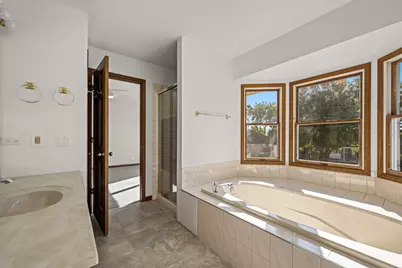
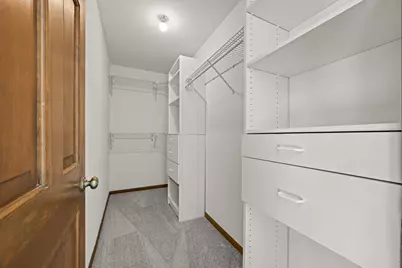
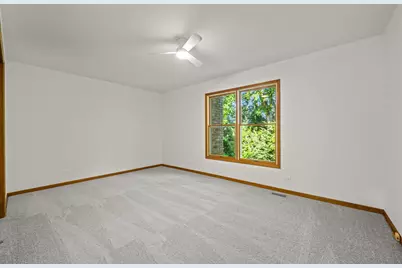
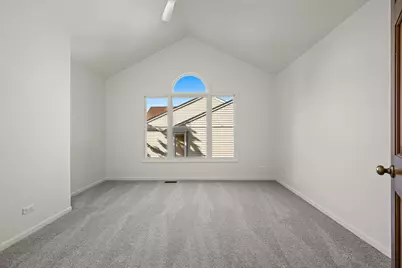
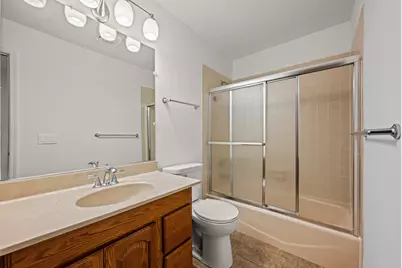
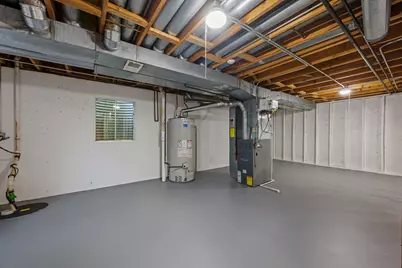
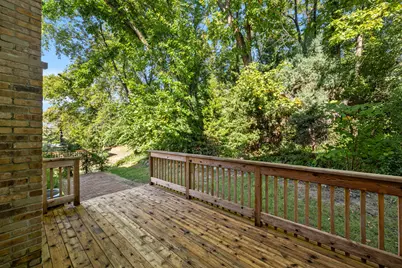
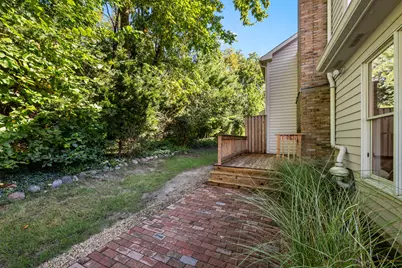
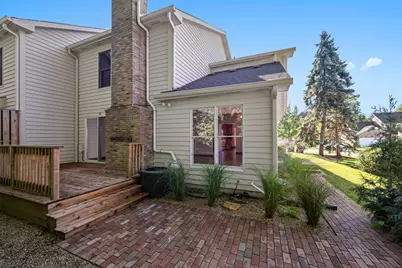
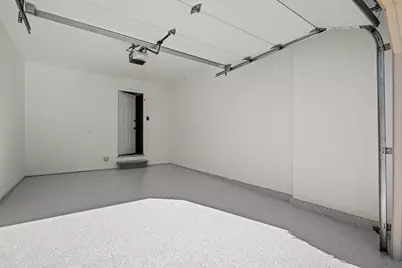
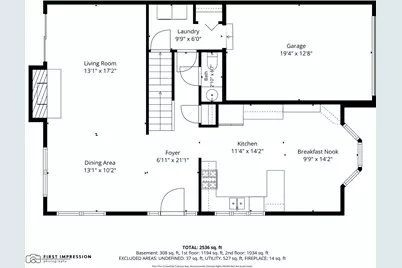
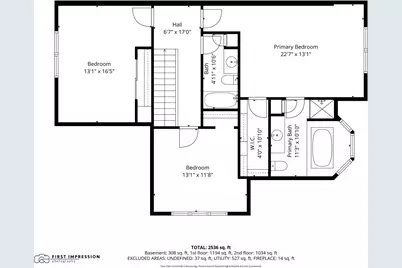
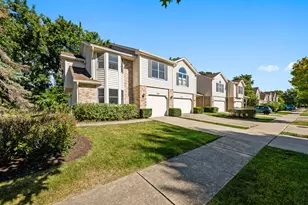
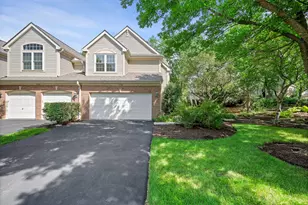
Beautifully maintained and thoughtfully updated, this exceptional 3-bedroom, 2.1-bath corner-unit townhome offers over 2,000 square feet of bright, spacious living in a quiet residential setting. Filled with natural light, the inviting interior features gleaming hardwood floors, LED lighting, generous room sizes, and an easy-flowing floor plan. The living and dining room combination is anchored by a beautiful center fireplace and opens directly to a private deck and brick patio, ideal for al fresco dining, relaxing, and summer entertaining. The spacious kitchen provides abundant cabinetry and prep space, granite countertops, and brand-new stainless-steel refrigerator and dishwasher. A separate breakfast room overlooks the front yard and a peaceful residential street. Upstairs, the primary suite features a walk-in closet with custom built-ins and an en-suite bathroom complete with a soaking tub, freestanding shower, large vanity, and linen closet. Two additional bedrooms, each offering ample closet space and new remote-controlled ceiling fans, share a spacious hall bathroom. The finished basement adds even more living space with a large recreation room and oversized storage area. Additional updates and improvements include brand-new carpet and paint, refinished hardwood floors, new light fixtures, first-floor laundry with a brand-new washer and dryer, updated mechanicals, new roof and gutters, an epoxy-coated garage, refinished deck, and new landscaping. Ideally situated in a prime North Naperville neighborhood with convenient access to shopping, restaurants, and transportation, this home also offers a low monthly assessment that includes exterior maintenance, lawn care, and snow removal. Move-in ready and beautifully updated, this exceptional townhome offers the perfect blend of comfort, style, space, and effortless everyday living.
Full Property Details
Full Property Details for 1119 Dickens Ave
General
- Price: $449,000
- HOA FEE: $240/month
- Taxes: $7,666 (2024)
- Status: Active
- Type: Townhouse
- Source: MRED
- MLS ID: 12772379
Interior
- Basement: Finished, F
- Fireplace: Yes
- Number of Fireplaces: 1
- Fireplace(s): Living Room
- Appliances: Range, Dishwasher, Refrigerator, Washer, Dryer, Disposal
Rooms
Bathrooms
- Total Bathrooms: 3
- Full Bathrooms: 2
- Half Bathrooms: 1
Bedrooms
- Total Bedrooms: 3
Additional Information
- Other Features: School Bus Service, Commuter Train, Interstate Access
Parking
- Garage: Yes
- Attached garage: Yes
- Garage Spaces: 1
- Total Spaces: 1
- Parking Features: Yes, Garage Owned, Attached, Garage
Location
- Area: Naperville
- County: DuPage
- Township: Lisle
- Driving Directions: Ogden Ave West of Naper Blvd to Dickens Ave South
School Information
- School District: 203
- Elem School District: 203
- Midd School District: 203
- High School District: 203
- Elementary School: Beebe Elementary School
- High School: Naperville North High School
- Private School: Naperville North High School
Community
- Assoc. Fees Include: Exterior Maintenance, Lawn Care, Snow Removal
- Pets Allowed: Yes
- Pets: Cats OK, Dogs OK
- Pet Restrictions: Cats OK, Dogs OK, / 999lbs.
Heating & Cooling
- Cooling Type: Central Air Conditioning
- Heating Type: Natural Gas, Forced Air
Utilities
- Sewer: Public Sewer
- Water: Public
Structural Information
- Structure Type: Townhouse (2-Story)
- Construction: Brick, Cedar
- Exterior Const.: Brick, Cedar
- Basement: Yes
- Basement Desc.: Finished, Full
- Foundation: Concrete Perimeter
- Roof: Asphalt
- Entry Floor Number: 1
- Stories/Levels: 2
- Square Feet: 2,228
- Sq. Ft. Source: Plans
- Year Built: 1990
Unit Information
- Units in Building: 4
Lot Features
- Lot Dimensions: 38 x 88 x 38 x 88
Animals
- Animals Allowed: Cats OK, Dogs OK
Financial Considerations
- Association Fee: $240
- Assoc Fee Freq.: Monthly
- Parking Included: Yes
- Assessment Year: 1990
- Tax Amount: $7,666
- Tax Year: 2024
- Pays Sewer: Public Sewer
Disclosures and Reports
- Ownership: Fee Simple
- Property ID: 808300089
Listed by Compass
Get Pre-Approved Today
Get a Great Insurance Rate
Schools
Schools serving 1119 Dickens Ave
School District:Naperville Community Unit District 203
| Name | Grades | Distance |
|---|---|---|
Beebe Elementary School 110 East 11th Avenue, Naperville, IL 60563 | K-5 | 0.8 mi |
Jefferson Jr High School 1525 Loomis Street, Naperville, IL 60563 | 6-8 | 0.8 mi |
Naperville North High School 899 North Mill Street, Naperville, IL 60563 | 9-12 | 1.5 mi |
Disclaimer:
School attendance boundaries provided by ATTOM Data Solutions and are for reference only. Contact the school directly to verify enrollment eligibility.
Tax History
Tax History for 1119 Dickens Ave
Year
Property Taxes
Change
Tax Assessment
Change
2025
$7,926
3%
$135,803
9%
2024
$7,666
13%
$125,129
19%
2022
$6,781
4%
$104,770
4%
2021
$6,543
2%
$100,800
2%
2020
$6,409
3%
$98,990
5%
2019
$6,234
11%
$94,710
4%
2018
$5,624
2%
$91,420
3%
2017
$5,506
2%
$88,340
4%
2016
$5,390
1%
$85,140
6%
2015
$5,347
1%
$80,180
4%
2014
$5,307
2%
$77,300
—
2013
$5,228
3%
$77,490
-4%
2012
$5,070
—
$80,510
—
Disclaimer: Historical tax information is derived from public records provided by the county offices. Information is not guaranteed and should be independently verified.
Estimate the Cost
Estimate the Cost for 1119 Dickens Ave
1119 Dickens Avenue, Naperville, IL 60563 (MLS# 12772379) is a Townhouse property with 3 bedrooms, 2 full bathrooms and 1 partial bathroom. 1119 Dickens Avenue is currently listed for $449,000 and was received on September 30, 2026. Want to learn more about 1119 Dickens Avenue? Do you have questions about finding other Townhouse real estate for sale in Naperville? You can browse all Naperville real estate or contact a Coldwell Banker agent to request more information.