This is a carousel with tiles that activate property listing cards. Use the previous and next buttons to navigate.
1/1
$1,180,000
This is a carousel with tiles that activate property listing cards. Use the previous and next buttons to navigate.
1/1
Property Description
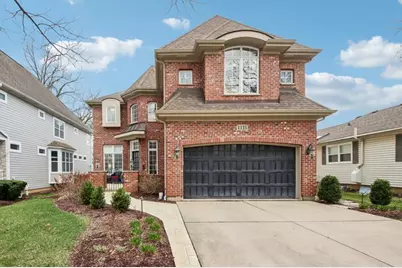
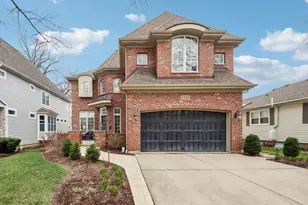
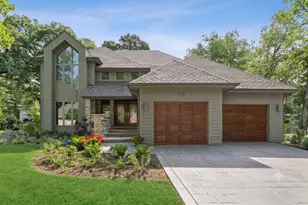
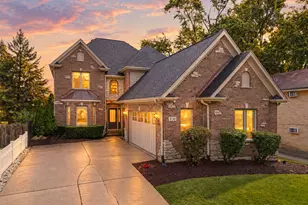
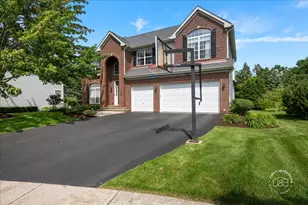
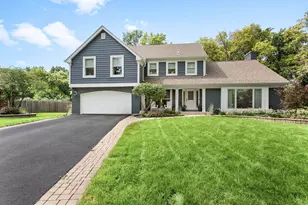
Impressive two-story brick and cedar home boasting over 3,700 square feet, plus a beautifully finished basement! This impeccably maintained property showcases luxury at every turn, beginning with a dramatic two-story foyer and grand curved staircase. The main level features 10' ceilings, an open-concept layout, generously sized rooms, extensive trim work, and 8' solid-core two-panel doors, all complemented by high-end finishes throughout. The gourmet kitchen is a true showstopper, complete with custom cabinetry, a large center island, granite countertops, tile backsplash, and a premium stainless steel appliance package with double oven. The expansive family room features a striking stone fireplace, while a private first-floor office-ideal as a potential fifth bedroom-adds flexibility to the floorplan. Upstairs, the luxurious primary suite offers a 10' tray ceiling, abundant natural light, and a spa-like 16' x 13' bath with soaring 13' ceilings, a walk-in glass steam shower with rain head, and built-in bench seating. Three additional spacious bedrooms each feature volume ceilings, en-suite full baths, walk-in closets, and separate linen closets. An open staircase leads to the impressive finished basement with high ceilings, ample storage, and convenient secondary access from the garage. Outdoor living is equally exceptional, with a beautifully landscaped yard, a gated front porch with stamped concrete and brick knee walls, and a private backyard retreat featuring custom stone hardscape, gas firepit, outdoor lighting, and a newer wood fence (2024). Additional updates include a new gas dryer (10/22), new washer (12/23), custom window treatments in the primary bedroom and bath, a custom primary closet with built-in shelving and drawers, updated light fixtures, new ceiling fans throughout, designer wallpaper murals, and regularly scheduled spring and fall HVAC maintenance. Ideally located near downtown Naperville, the commuter train, highly acclaimed District 203 schools, major expressways, Nike Park, Saybrook Pool, and with easy bike access to Herrick Lake-this exceptional home truly move in ready!!
Full Property Details
Full Property Details for 1135 N Main St
General
- Sold For: $1,180,000
- Taxes: $20,414 (2024)
- Status: Closed
- Type: Single Family
- Source: MRED
- MLS ID: 12605501
- Added to Site: 48 day(s) ago
Interior
- Interior Features: Vaulted Ceiling(s), Walk-In Closet(s)
- Fireplace: Yes
- Fireplace(s): Family Room, Gas Log, Gas Starter, Includes Accessories
- Appliances: Double Oven, Microwave, Dishwasher, Refrigerator, Bar Fridge, Washer, Dryer, Disposal, Stainless Steel Appliance(s), Oven, Range Hood, Humidifier
- Flooring: Hardwood, Laminate
Rooms
Bathrooms
- Total Bathrooms: 5
- Full Bathrooms: 4
- Half Bathrooms: 1
- Bathroom Features: Whirlpool, Separate Shower, Steam Shower, Double Sink, Soaking Tub
Bedrooms
- Total Bedrooms: 4
Additional Information
- Equipment: Intercom, Carbon Monoxide Detectors
- Other Features: Commuter Train
Exterior
- Exterior Features: Fire Pit
Parking
- Garage: Yes
- Attached garage: Yes
- Garage Spaces: 2
- Total Spaces: 2
- Parking Features: Garage Door Opener, Yes, Garage Owned, Attached, Garage
Location
- Area: Naperville
- County: DuPage
- Subdivision: Naperville Heights
- Driving Directions: From N Washington St: W on W 12th Ave. S on N Main St. Property will be on the righ.
School Information
- School District: 203
- Midd School District: 203
- Elementary School: Mill Street Elementary School
- Middle School: Jefferson Junior High School
- High School: Naperville North High School
- Private School: Naperville North High School
Community
- Assoc. Fees Include: None
Heating & Cooling
- Cooling Type: Central Air Conditioning
- Heating Type: Natural Gas, Forced Air, Sep Heating Systems - 2+, Individual Controls, Zoned
Utilities
- Water: Lake Michigan
Structural Information
- Construction: Brick, Cedar
- Exterior Const.: Brick, Cedar
- Basement Desc.: Partially Finished, Exterior Entry, Bath/Stubbed, Full
- Windows: Screens, Shutters, Shades
- Doors: Lever Style Door Handles
- Sub-Flooring: Hardwood, Laminate
- Square Feet: 3,724
- Sq. Ft. Source: Assessor
- Year Built: 2005
Lot Features
- Lot Size Range: Less than .25 Acre
- Lot Dimensions: 50 x 132
Financial Considerations
- Parking Included: Yes
- Assessment Year: 2005
- Tax Amount: $20,414
- Tax Year: 2024
Disclosures and Reports
- Ownership: Fee Simple
- Property ID: 712413010
Listed by Redfin Corporation
Sold by john greene, Realtor

Get Pre-Approved Today
Schools
Schools serving 1135 N Main St
School District:Naperville Community Unit District 203
| Name | Grades | Distance |
|---|---|---|
Mill Street Elementary School 1300 North Mill Street, Naperville, IL 60563 | K-5 | 0.2 mi |
Jefferson Jr High School 1525 Loomis Street, Naperville, IL 60563 | 6-8 | 0.5 mi |
Naperville North High School 899 North Mill Street, Naperville, IL 60563 | 9-12 | 0.5 mi |
Disclaimer:
School attendance boundaries provided by ATTOM Data Solutions and are for reference only. Contact the school directly to verify enrollment eligibility.
Price & Sales History for 1135 N Main St
Date
Details
Price
Change
Source
5/11/2026
Sold
$1,180,000
2.61%
MLS
4/09/2026
Listed
$1,150,000
—
MLS
Disclaimer: Historical sales information is derived from public records provided by the county offices. Information is not guaranteed and should be independently verified.
1135 N Main Street, Naperville, IL 60563 (MLS# 12605501) is a Single Family property that was sold at $1,180,000 on May 11, 2026. Want to learn more about 1135 N Main Street? Do you have questions about finding other Single Family real estate for sale in Naperville? You can browse all Naperville real estate or contact a Coldwell Banker agent to request more information.