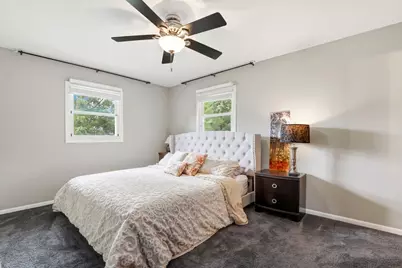
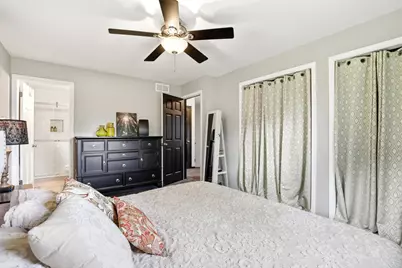
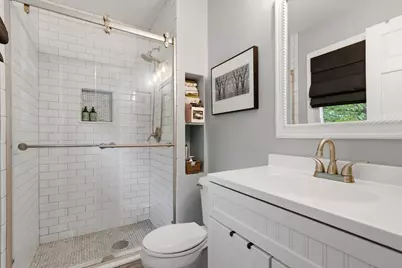
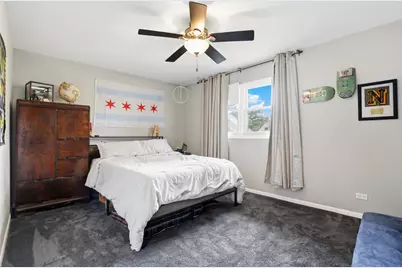
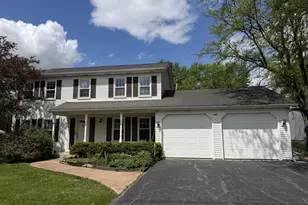
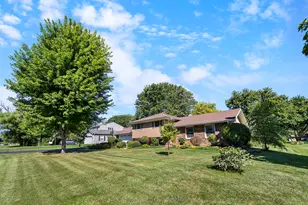
Full Property Details for 11S560 Whittington Ln
General
- Price: $489,900
- Taxes: $7,459 (2024)
- Status: Contingent
- Type: Single Family
- Source: MRED
- MLS ID: 12694568
Rental Information
- Complex Features: Street Paved
Interior
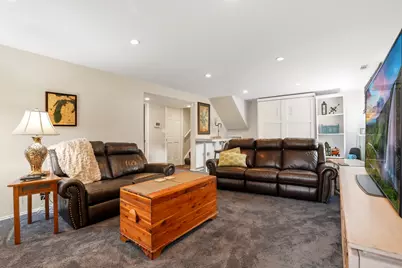
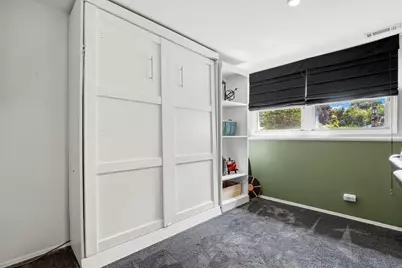
- Basement: Finished, C
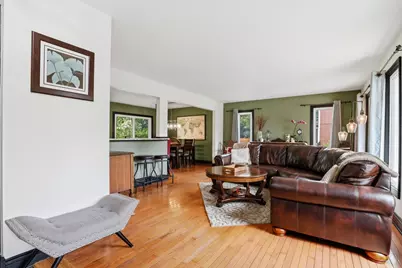
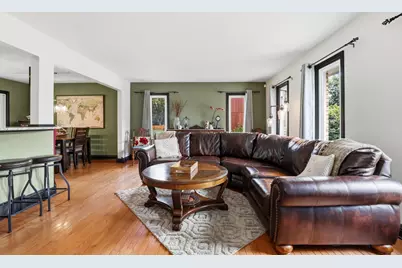
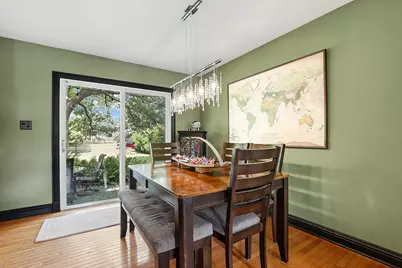
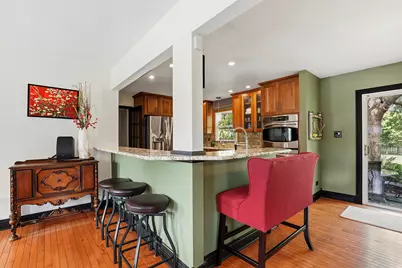
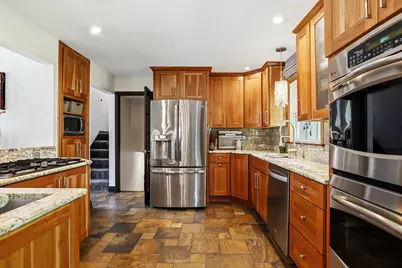
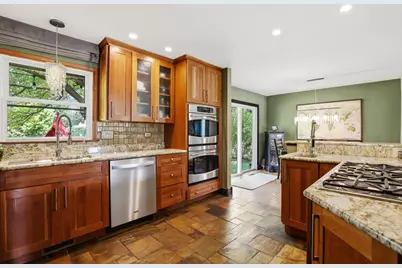
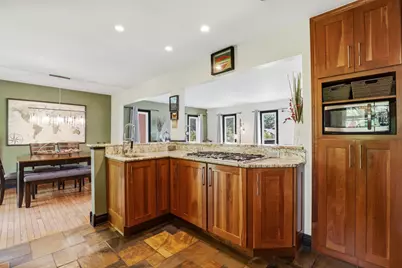
- Interior Features: Open Floorplan, Dining Combo, Granite Counters
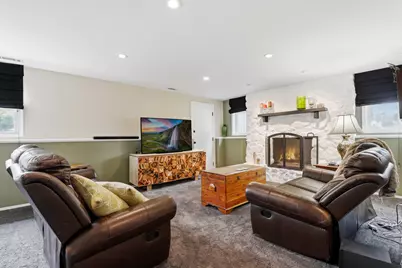
- Fireplace: Yes
- Number of Fireplaces: 1
- Fireplace(s): Family Room, Gas Starter
- Appliances: Range, Microwave, Dishwasher, Refrigerator, Washer, Dryer, Disposal, Stainless Steel Appliance(s), Water Purifier Owned, Water Softener Owned
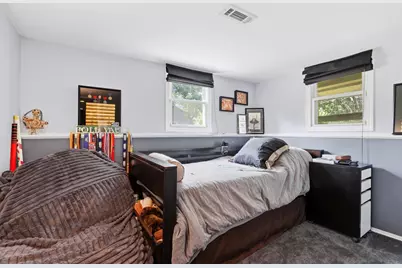
- Flooring: Hardwood, Carpet
Rooms
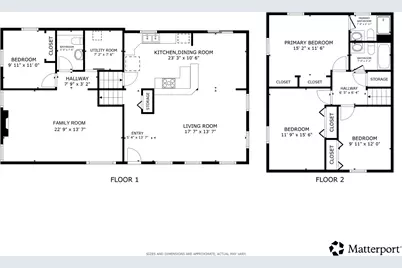
- Total Bathrooms: 3
- Full Bathrooms: 2
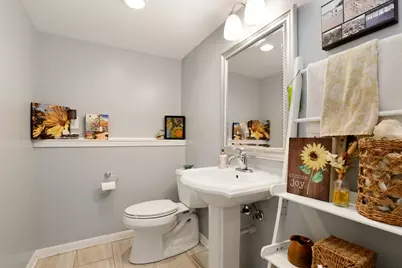
- Half Bathrooms: 1
- Basement Baths: Yes
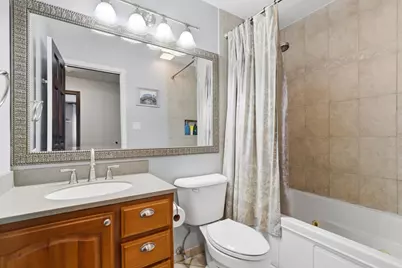
- Bathroom Features: Whirlpool, Separate Shower, Soaking Tub
Additional Information
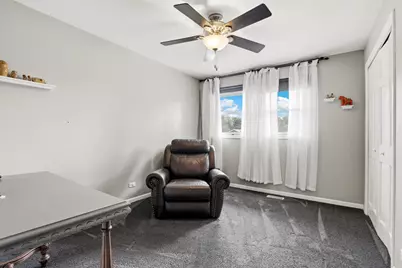
- Equipment: Water Softener (Owned), Dish Antenna, Security System, Carbon Monoxide Detectors, Ceiling Fan(s), Sump Pump, Radon Mitigation System
- Other Features: School Bus Service
Exterior
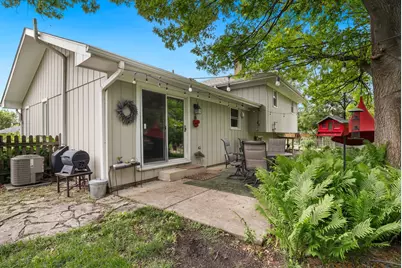
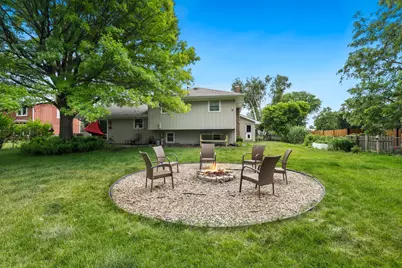
- Exterior Features: Fire Pit
Parking
- Garage: Yes
- Attached garage: Yes
- Garage Spaces: 2.5
- Total Spaces: 2
- Parking Features: Asphalt, Garage Door Opener, Yes, Garage Owned, Attached, Garage
Location
- Area: Naperville
- County: Will
- Township: Wheatland
- Subdivision: Wheatland South
- Driving Directions: BOOK RD SOUTH OF 95TH, (W) ON SCHILLINGER (N) ON WHITTINGON. HOME ON WEST SIDE OF STREET.
School Information
- School District: 204
- Elem School District: 204
- Midd School District: 204
- High School District: 204
- Elementary School: Peterson Elementary School
- Middle School: Scullen Middle School
- High School: Neuqua Valley High School
- Private School: Neuqua Valley High School
Community
- Assoc. Fees Include: None
Heating & Cooling
- Cooling Type: Central Air Conditioning
- Heating Type: Natural Gas, Forced Air
Utilities
- Sewer: Septic Tank
- Water: Well
Structural Information
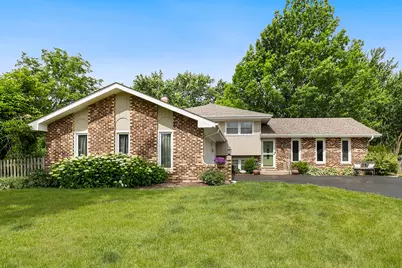
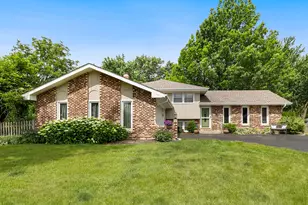
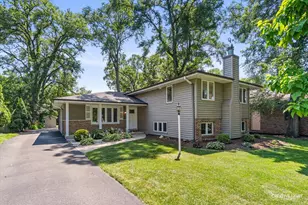
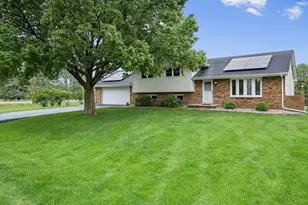
- Construction: Brick, Cedar
- Exterior Const.: Brick, Cedar
- Basement: Yes
- Basement Desc.: Finished, Crawl Space, Daylight
- Foundation: Concrete Perimeter
- Roof: Asphalt
- Sub-Flooring: Hardwood, Carpet
- Square Feet: 2,001
- Sq. Ft. Source: Estimated
- Year Built: 1976
- Built Before 1978: Yes
Additional Structures
Lot Features
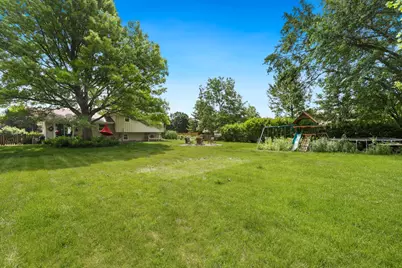
- Lot Size (Acres): 0.47
- Lot Size Range: .25 to .49 Acre
- Lot Dimensions: 103 x 191
- Fence: Yes
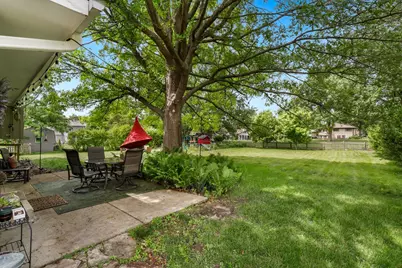
- Lot Features: Mature Trees
- Fencing (Description): Fenced
Green Features
- Energy Efficient: Native/drought resistant landscaping
Financial Considerations
- Parking Included: Yes
- Assessment Year: 1976
- Tax Amount: $7,459
- Tax Year: 2024
- Pays Sewer: Septic Tank
Disclosures and Reports
- Ownership: Fee Simple
- Property ID: 701104080270000
Listed by Redfin Corporation