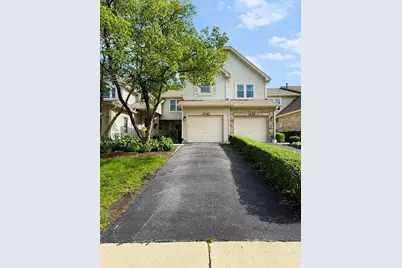
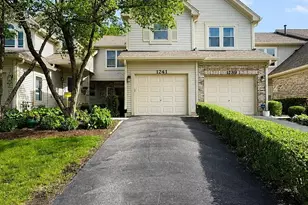
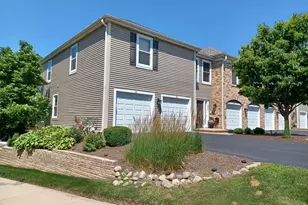
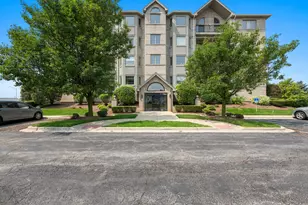
This is a carousel with tiles that activate property listing cards. Use the previous and next buttons to navigate.
1/1
$383,000
This is a carousel with tiles that activate property listing cards. Use the previous and next buttons to navigate.
1/1
Property Description
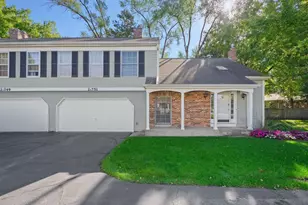
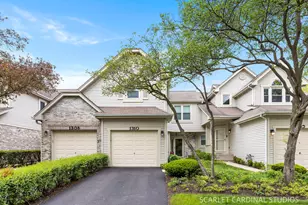
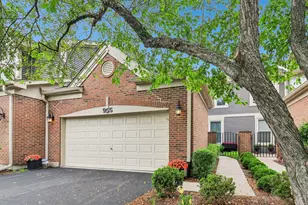
The largest floor plan in Naperville's sought-after Villas of the Fields - hardwood floors, fully updated, and 2 miles from downtown. Rarely available and beautifully townhome updated, this is the spacious "Lancaster" plan - the largest model in Villas of the Fields, offering 1,582 square feet of true three-bedroom living that most homes in the community simply can't match. Real hardwood floors, a fresh modern paint palette, and thoughtful updates throughout make this one genuinely move-in ready - just bring your bags. Step inside to an open-concept main level where gleaming hardwood floors flow through the living and dining areas, anchored by a cozy gas fireplace. The kitchen features granite countertops and stainless steel appliances - including a brand-new refrigerator and dishwasher - with room to cook, gather, and entertain. Upstairs, the private primary suite gives you a comfortable retreat, joined by two additional bedrooms (one freshly remodeled with new flooring, paint, and light fixtures) and the convenience of in-unit laundry. Every detail has been cared for: fresh interior paint throughout, all-new switches, outlets, and cover plates in every room, and a finished, epoxy-coated garage wired with a NEMA 14-50 outlet - plug in a portable Level 2 charger and power your EV right at home. Inside you'll find - 3 spacious bedrooms, including a private primary suite (one secondary bedroom fully remodeled) - 2.5 bathrooms - Real hardwood floors across the main living areas - Open-concept living and dining with a gas fireplace - Kitchen with granite countertops and stainless steel appliances (new refrigerator & dishwasher) - Fresh, neutral interior paint throughout - In-unit laundry - Attached 1-car garage - finished, epoxy floor, and EV-ready (NEMA 14-50) - plus a private driveway for 1-2 more vehicles Effortless, lock-and-leave living The HOA handles exterior maintenance, roof, lawn care, and snow removal - so you build equity without the weekend yard work or shoveling. Water and sewer are included in the assessment, along with trash, for true low-maintenance ownership. Top-rated Indian Prairie School District 204 - May Watts Elementary - Hill Middle School - Metea Valley High School Unbeatable location - 2 miles to Downtown Naperville - restaurants, shops, and the Riverwalk - Easy access to I-88 for commuters - Naperville Metra (BNSF) nearby - direct express service to Chicago's Union Station in under an hour - Walking distance to Brighton Ridge, Buttonwood, and May Watts parks - Minutes to Route 59 shopping - Whole Foods, Costco, Jewel-Osco, and Trader Joe's Move-in ready, ideally located, and offering the most space in the community - this is the one you've been waiting for.
Full Property Details
Full Property Details for 1241 Tennyson Ln #1803
General
- Sold For: $383,000
- HOA FEE: $481/month
- Taxes: $4,603 (2024)
- Status: Closed
- Type: Condo
- Source: MRED
- MLS ID: 12671117
- Added to Site: 74 day(s) ago
Rooms
Bathrooms
- Total Bathrooms: 3
- Full Bathrooms: 2
- Half Bathrooms: 1
Bedrooms
- Total Bedrooms: 3
Parking
- Garage: Yes
- Attached garage: Yes
- Garage Spaces: 1
- Total Spaces: 1
- Parking Features: Yes, Attached, Garage
Location
- Area: Naperville
- County: DuPage
- Driving Directions: Drive south on South Main St. Right to Aurora Ave. Left to West St. Right to Rickert Drive. Right to Poplar St. Right to Tennyson Lane. Property is on the left.
School Information
- School District: 204
- Midd School District: 204
Community
- Assoc. Fees Include: Water, Exterior Maintenance, Lawn Care, Snow Removal
- Pets Allowed: Yes
- Pet Restrictions: Cats OK, Dogs OK
- Mgmt. Company: Northwest Property Management
Heating & Cooling
- Cooling Type: Central Air Conditioning
- Heating Type: Natural Gas
Utilities
- Water: Public
Structural Information
- Structure Type: Condo
- Construction: Frame
- Exterior Const.: Frame
- Basement Desc.: None
- Foundation: Concrete Perimeter
- Roof: Asphalt
- Stories/Levels: 1
- Square Feet: 1,582
- Sq. Ft. Source: Landlord/Tenant/Seller
- Year Built: 1988
Unit Information
- Units in Building: 1
Lot Features
- Lot Dimensions: COMMON
Financial Considerations
- Association Fee: $481
- Assoc Fee Freq.: Monthly
- Assessment Year: 1988
- Tax Amount: $4,603
- Tax Year: 2024
Disclosures and Reports
- Ownership: Condo
- Special Conditions: Standard
- Property ID: 726213095
Listed by Beycome Brokerage Realty LLC
Sold by Coldwell Banker Real Estate Group

Get Pre-Approved Today
Schools
Schools serving 1241 Tennyson Ln #1803
School District:Indian Prairie Community Unit School District 204
| Name | Grades | Distance |
|---|---|---|
May Watts Elementary School 800 South Whispering Hills Drive, Naperville, IL 60540 | K-5 | 0.6 mi |
Thayer J Hill Middle School 1836 Brookdale Road, Naperville, IL 60563 | 6-8 | 3.1 mi |
Metea Valley High School 1801 North Eola Road, Aurora, IL 60502 | 9-12 | 4.5 mi |
Disclaimer:
School attendance boundaries provided by ATTOM Data Solutions and are for reference only. Contact the school directly to verify enrollment eligibility.
Price & Sales History for 1241 Tennyson Ln #1803
Date
Details
Price
Change
Source
7/10/2026
Sold
$383,000
0.03%
MLS
6/08/2026
Listed
$382,900
—
MLS
Disclaimer: Historical sales information is derived from public records provided by the county offices. Information is not guaranteed and should be independently verified.
1241 Tennyson Lane #1803, Naperville, IL 60540 (MLS# 12671117) is a Condo property that was sold at $383,000 on July 10, 2026. Want to learn more about 1241 Tennyson Lane #1803? Do you have questions about finding other Condo real estate for sale in Naperville? You can browse all Naperville real estate or contact a Coldwell Banker agent to request more information.