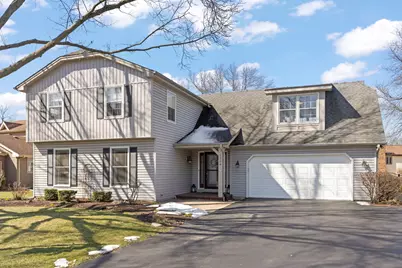
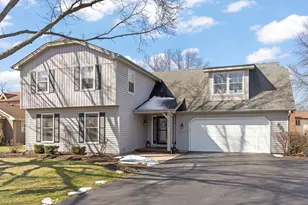
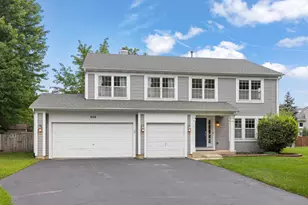
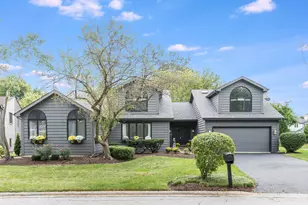
This is a carousel with tiles that activate property listing cards. Use the previous and next buttons to navigate.
1/1
$751,000
This is a carousel with tiles that activate property listing cards. Use the previous and next buttons to navigate.
1/1
Property Description
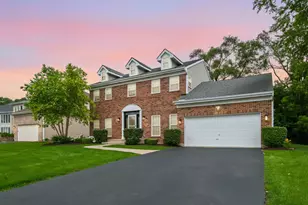
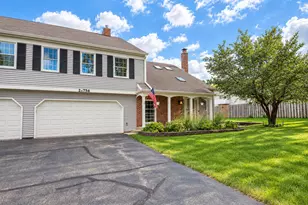
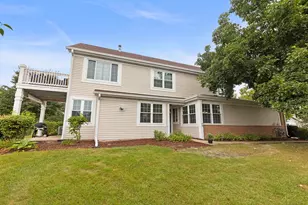
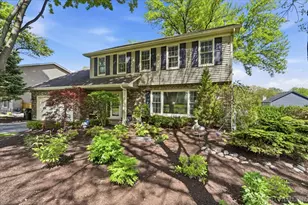
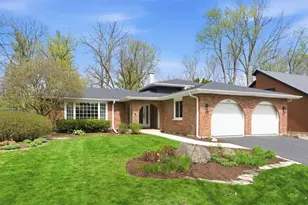
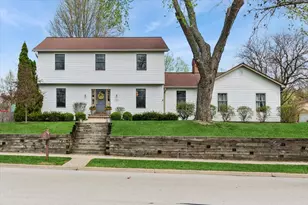
Rare 5 bedroom home w/3 full baths on 2nd floor including master suite & guest suite. Excellent condition & many updates throughout! Two story entry opens to spacious living & dining rooms. Gourmet kitchen w/newer stainless steel appliances & corian countertops. Family room is flooded with natural light featuring a refaced fireplace, new mantle, glass doors & ceramic logs, PLUS door/windows overlooking large screened porch. Step outside to enjoy the newer paver patio & service walk, built-in firepit & professionally landscaped yard with 3 new trees and abundant perennials which bloom throughout spring & summer. Backyard also features a newer aluminum fence & natural gas line for grill & firepit. Master suite hosts tons of closet space (3 in all - 1 is a walk-in) & updated bath with brand new shower. HUGE guest suite OR perfect in-law suite w/private bath. 3 additional bedrooms on 2nd floor with an updated hall bath, raised vanities & new toilets throughout. Hardwood floors in kitchen, family room & 2nd floor landing. White trim & 6 panel doors throughout, newer door hardware & beautiful crown molding on 1st floor. Finished basement with rec room & plenty of storage (less than 10 years old). Main level laundry with utility sink & access to oversized 2.5 car garage. Driveway is 3 cars wide at the top. New carpeting in living room, dining room & master bedroom (2026), fresh paint throughout, new furnace & AC (2021) with 3 zones, ducts cleaned (2024), some newer windows, new board & batton siding on front of home & new shutters (2025). Hot Water Heater (2015), Roof & vinyl siding on the rest of the house resided (2008). Great neighborhood, no HOA fees, 2 blocks to elementary school & approx 1 mile to downtown Naperville! MUST SEE!
Full Property Details
Full Property Details for 1256 Whitingham Cir
General
- Sold For: $751,000
- Taxes: $11,805 (2024)
- Status: Closed
- Type: Single Family
- Source: MRED
- MLS ID: 12587149
- Added to Site: 67 day(s) ago
Interior
- Fireplace: Yes
- Fireplace(s): Family Room, Wood-Burning, Gas Starter
- Appliances: Range, Microwave, Dishwasher, Refrigerator, Washer, Dryer, Disposal, Stainless Steel Appliance(s), Humidifier
- Flooring: Hardwood
Rooms
Bathrooms
- Total Bathrooms: 4
- Full Bathrooms: 3
- Half Bathrooms: 1
Bedrooms
- Total Bedrooms: 5
Additional Information
- Equipment: Carbon Monoxide Detectors, Ceiling Fan(s), Sump Pump, Radon Mitigation System
Exterior
- Exterior Features: Fire Pit
Parking
- Garage: Yes
- Attached garage: Yes
- Garage Spaces: 2.5
- Total Spaces: 2
- Parking Features: Asphalt, Garage Door Opener, Yes, Garage Owned, Attached, Garage
Location
- Area: Naperville
- County: DuPage
- Subdivision: Pembroke Greens
- Driving Directions: Gartner Road to Edward North to Whitingham East to Home
School Information
- School District: 203
- Midd School District: 203
- Elementary School: Prairie Elementary School
- Middle School: Washington Junior High School
- High School: Naperville North High School
- Private School: Naperville North High School
Community
- Assoc. Fees Include: None
Heating & Cooling
- Cooling Type: Central Air Conditioning
- Heating Type: Natural Gas, Forced Air
Utilities
- Water: Lake Michigan
Structural Information
- Architectural Style: Traditional
- Construction: Vinyl Siding, Other
- Exterior Const.: Vinyl Siding, Other
- Basement Desc.: Partially Finished, Crawl Space, Partial
- Foundation: Concrete Perimeter
- Roof: Asphalt
- Sub-Flooring: Hardwood
- Square Feet: 3,081
- Sq. Ft. Source: Assessor
- Year Built: 1977
- Built Before 1978: Yes
Lot Features
- Lot Size (Acres): 0.2466
- Lot Size Range: Less than .25 Acre
- Lot Dimensions: 41 x 63 x 143 x 48 x 142
- Lot Features: Landscaped
Financial Considerations
- Assessment Year: 1977
- Tax Amount: $11,805
- Tax Year: 2024
Disclosures and Reports
- Ownership: Fee Simple
- Property ID: 820113011
Listed by RE/MAX Professionals Select
Sold by Baird & Warner

Get Pre-Approved Today
Schools
Schools serving 1256 Whitingham Cir
School District:Naperville Community Unit District 203
| Name | Grades | Distance |
|---|---|---|
Prairie Elementary School, Naperville, IL 500 South Charles Avenue, Naperville, IL 60540 | K-5 | 0.3 mi |
Naperville North High School 899 North Mill Street, Naperville, IL 60563 | 9-12 | 2.2 mi |
Disclaimer:
School attendance boundaries provided by ATTOM Data Solutions and are for reference only. Contact the school directly to verify enrollment eligibility.
Price & Sales History for 1256 Whitingham Cir
Date
Details
Price
Change
Source
5/22/2026
Sold
$751,000
0.13%
MLS
3/20/2026
Listed
$750,000
—
MLS
Disclaimer: Historical sales information is derived from public records provided by the county offices. Information is not guaranteed and should be independently verified.
1256 Whitingham Circle, Naperville, IL 60540 (MLS# 12587149) is a Single Family property that was sold at $751,000 on May 22, 2026. Want to learn more about 1256 Whitingham Circle? Do you have questions about finding other Single Family real estate for sale in Naperville? You can browse all Naperville real estate or contact a Coldwell Banker agent to request more information.