This is a carousel with tiles that activate property listing cards. Use the previous and next buttons to navigate.
1/1
$2,390,000
This is a carousel with tiles that activate property listing cards. Use the previous and next buttons to navigate.
1/1
Property Description
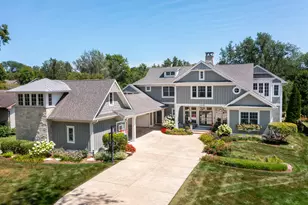
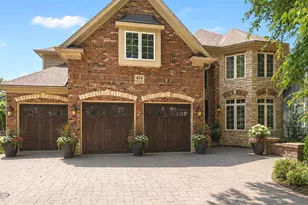
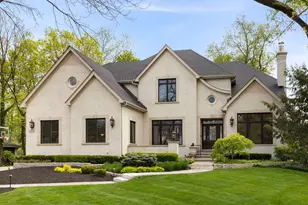
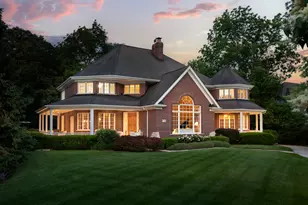
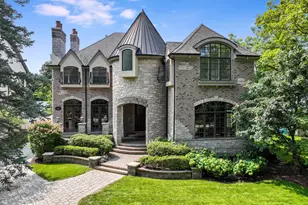

Luxury without compromise-where elegant design, craftsmanship, and modern living converge. Experience elevated living in this remarkable estate, set on a beautifully landscaped .67-acre lot just minutes from vibrant Downtown Naperville. Built and designed by award-winning luxury builder Siena Custom Home Builders in collaboration with CVG Architects, this one-of-a-kind residence captures the essence of California Casual blended with timeless Nantucket charm. This distinctively curated property offers over 5,000 SF of living space, including the Main House and Coach House, providing exceptional flexibility for extended family, guests, or private living quarters. Inside the main residence, soaring ceilings and walls of glass seamlessly connect indoor and outdoor living spaces, functional for everyday living and entertaining. The professional chef's kitchen sits at the center of the living space and is bathed in sunlight streaming through the poplar beams. The space is carefully curated with SubZero & Wolf appliances, custom lighting, and Arbor Mills cabinetry. A 10' island can easily accommodate a crowd, while the eat-in kitchen area provides access to the three-season sunroom and outdoor kitchen.The Great Room, with 20' ceilings and a dual-sided Italian marble fireplace, offers expansive views of the pergola and bluestone patio. The main-floor Primary Suite features a fully appointed luxury bath and convenient access to the outdoor spa. The office, with a private entrance, is set apart from the main living areas and customized with furniture-grade cabinetry to accommodate multiple needs or host private business meetings. A fully outfitted laundry/mudroom maximizes efficiency and provides access to the garage. Upstairs, three unique bedroom suites each showcase architectural intrigue, while a spacious central loft with built-in workspaces creates a second gathering area. The finished lower level is an entertainer's dream, complete with a custom bar, wine room, stage/movie theater, recreation space, and home gym. Under the porte cochere, two heated garages accommodate five cars, while a large circular drive provides ample additional parking. The Coach House, located above the two-car garage, features its own private entrance, bedroom/living area, full bath, kitchenette, and dedicated mechanicals. Outdoor living is elevated with multiple gathering and entertaining spaces. A covered front porch with a slated ceiling provides views of the western sunset. The professionally landscaped, fenced backyard, with ambient lighting, features a pergola with hanging swings that surround a babbling water element, a gathering place around a fire table or wood-burning fire pit, and a private spa area. Located within the desirable Saybrook subdivision, an active pool-and-tennis community, this home is just minutes from shops, restaurants, the Metra, and more. Serviced by the highly acclaimed Naperville School District 203-Beebe Elementary, Jefferson Junior High, and Naperville North High School. An exceptional lifestyle offering.
Full Property Details
Full Property Details for 1308 N Wright St
General
- Sold For: $2,390,000
- Taxes: $36,893 (2024)
- Status: Closed
- Type: Single Family
- Source: MRED
- MLS ID: 12610816
- Added to Site: 92 day(s) ago
Interior
- Interior Features: Cathedral Ceiling(s), Wet Bar, 1st-Floor Bedroom, 1st-Floor Bath, Built-in Features, Walk-In Closet(s), High Ceilings, Beamed Ceilings, Open Floorplan
- Fireplace: Yes
- Fireplace(s): Grand Entry Hall, Great Room, Double Sided, Gas Log, Gas Starter
- Appliances: Range, Microwave, Dishwasher, High-End Refrigerator, Bar Fridge, Washer, Dryer, Disposal, Wine Refrigerator, Range Hood, Other, Humidifier
- Flooring: Hardwood, Carpet
Rooms
Bathrooms
- Total Bathrooms: 7
- Full Bathrooms: 5
- Half Bathrooms: 2
- Basement Baths: Yes
- Bathroom Features: Steam Shower, Bidet, Full Body Spray Shower, Double Shower
Bedrooms
- Total Bedrooms: 5
Additional Information
- Equipment: Security System, Carbon Monoxide Detectors, Ceiling Fan(s), Sump Pump, Lawn Sprinkler, Backup Sump Pump, Radon Mitigation System, Multiple Water Heaters, Security Cameras
Exterior
- Exterior Features: Outdoor Grill, Fire Pit, Other, Lighting
Parking
- Garage: Yes
- Attached garage: Yes
- Garage Spaces: 5
- Total Spaces: 5
- Parking Features: Concrete, Circular Driveway, Garage Door Opener, Heated Garage, Tandem, Garage, Yes, Garage Owned, Attached, Detached
Location
- Area: Naperville
- County: DuPage
- Subdivision: Saybrook
- Driving Directions: Washington St. to 12th Ave East, to N Wright St. North, to Home.
School Information
- School District: 203
- Midd School District: 203
- Elementary School: Beebe Elementary School
- Middle School: Jefferson Junior High School
- High School: Naperville North High School
- Private School: Naperville North High School
Community
- Assoc. Fees Include: None
Heating & Cooling
- Cooling Type: Central Air Conditioning, Zoned
- Heating Type: Natural Gas, Zoned, Radiant Floor
Utilities
- Water: Lake Michigan
Structural Information
- Construction: Cedar, Stone
- Exterior Const.: Cedar, Stone
- Basement Desc.: Finished, Egress Window, Rec/Family Area, Full
- Foundation: Concrete Perimeter
- Roof: Asphalt, Metal
- Windows: Skylight(s)
- Sub-Flooring: Hardwood, Carpet
- Square Feet: 5,010
- Sq. Ft. Source: Assessor
- Year Built: 2013
Additional Structures
- Other Structures: Guest House, Outdoor Kitchen, Pergola, Second Garage
Lot Features
- Lot Size (Acres): 0.67
- Lot Size Range: .50 to .99 Acre
- Lot Dimensions: 100 x 293
- Fence: Yes
- Lot Features: Mature Trees
- Fencing (Description): Fenced
Financial Considerations
- Parking Included: Yes
- Assessment Year: 2013
- Tax Amount: $36,893.78
- Tax Year: 2024
Disclosures and Reports
- Ownership: Fee Simple
- Property ID: 807400002
Listed by @properties Christies International Real Estate
Sold by Keller Williams Premiere Properties

Get Pre-Approved Today
Schools
Schools serving 1308 N Wright St
School District:Naperville Community Unit District 203
| Name | Grades | Distance |
|---|---|---|
Beebe Elementary School 110 East 11th Avenue, Naperville, IL 60563 | K-5 | 0.3 mi |
Jefferson Jr High School 1525 Loomis Street, Naperville, IL 60563 | 6-8 | 0.3 mi |
Naperville North High School 899 North Mill Street, Naperville, IL 60563 | 9-12 | 1 mi |
Disclaimer:
School attendance boundaries provided by ATTOM Data Solutions and are for reference only. Contact the school directly to verify enrollment eligibility.
Price & Sales History for 1308 N Wright St
Date
Details
Price
Change
Source
5/29/2026
Sold
$2,390,000
-4.02%
MLS
4/09/2026
Listed
$2,490,000
—
MLS
Disclaimer: Historical sales information is derived from public records provided by the county offices. Information is not guaranteed and should be independently verified.
1308 N Wright Street, Naperville, IL 60563 (MLS# 12610816) is a Single Family property that was sold at $2,390,000 on May 29, 2026. Want to learn more about 1308 N Wright Street? Do you have questions about finding other Single Family real estate for sale in Naperville? You can browse all Naperville real estate or contact a Coldwell Banker agent to request more information.