No photo available
$1,160,000
Property Description
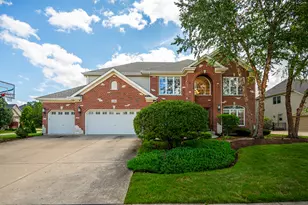
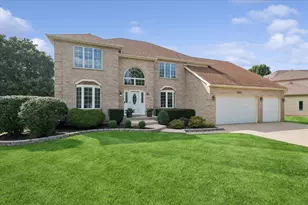
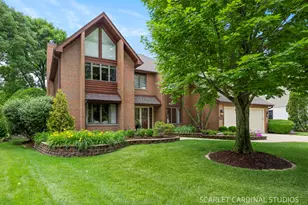
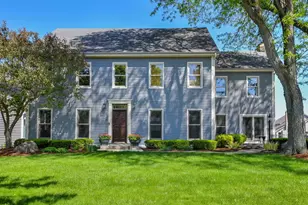
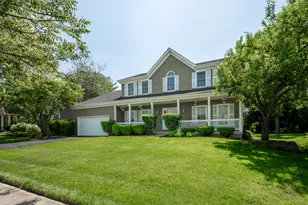
Distinguished executive brick Georgian ideally situated in central Naperville, offering timeless elegance, exceptional craftsmanship, and an impressive array of living spaces on a beautifully landscaped, fenced lot surrounded by mature trees. A welcoming foyer with curved staircase sets the tone, leading to a gracious living room featuring a fireplace, crown molding, and an exquisite French beveled-glass door with stained-glass transom opening to the family room.The family room showcases crown molding, a second fireplace, and French doors leading to a relaxing screened porch.The elegant dining room features double crown molding, a distinctive wedding-cake ceiling, and chair rail, creating an exceptional setting for entertaining. A first-floor laundry/mud room adds everyday convenience, while the beautifully appointed kitchen offers 42-inch cabinetry, extensive can lighting, center island, Thermador cooktop, double ovens, double-well porcelain sink with disposal, Sub-Zero refrigerator/freezer, and a custom pantry. The adjacent breakfast area provides a walkout to the screened porch. A first-floor den and a private first-floor bedroom with full bath offer an ideal in-law or guest arrangement. Upstairs, a spacious loft leads to the luxurious primary suite, complete with a private sitting room, triple crown molding, coffered ceiling, and two generously sized walk-in closets. The spa-inspired primary bath features individual vanities, an impressive 6-foot walk-in shower with dual shower heads, and a relaxing two-person whirlpool tub. Every bedroom enjoys the luxury and convenience of its own full bath. The walk-out lower level dramatically expands the living space with a game area, kitchen area, exercise room, dedicated TV area, and fifth bedroom, providing exceptional flexibility for recreation, guests, or extended living. Dual heating and cooling systems enhance year-round comfort, while three fireplaces add warmth and character throughout the home. Outdoors offers professional landscaping, mature trees, a fenced yard, patio, and screened porch create a private setting for relaxing and entertaining. Roof replaced in 2020. Ideally located near downtown Naperville, the Riverwalk, restaurants, shopping, and entertainment, with award-winning Naperville 203 schools. A truly exceptional executive residence offering sophisticated living in one of Naperville's most desirable locations.
Full Property Details
Full Property Details for 1336 E Gartner Rd
General
- Sold For: $1,160,000
- Taxes: $19,334 (2024)
- Status: Closed
- Type: Single Family
- Source: MRED
- MLS ID: 12735524
- Added to Site: Today
Interior
- Interior Features: Vaulted Ceiling(s), 1st-Floor Bedroom, Separate Dining Room
- Fireplace: Yes
- Fireplace(s): Family Room, Living Room, Basement
- Appliances: Double Oven, Microwave, Dishwasher, Refrigerator, Washer, Dryer, Disposal, Cooktop, Humidifier
- Flooring: Hardwood, Carpet
Rooms
Bathrooms
- Total Bathrooms: 7
- Full Bathrooms: 5
- Half Bathrooms: 2
- Basement Baths: Yes
- Bathroom Features: Whirlpool, Separate Shower, Double Sink
Bedrooms
- Total Bedrooms: 5
Additional Information
- Equipment: Ceiling Fan(s), Sump Pump
- Other Features: School Bus Service, Commuter Bus
Parking
- Garage: Yes
- Attached garage: Yes
- Garage Spaces: 3.5
- Total Spaces: 3
- Parking Features: Concrete, Tandem, Yes, Garage Owned, Attached, Garage
Location
- Area: Naperville
- County: DuPage
- Driving Directions: Chicago to Naper (s) to Gartner (w)
School Information
- School District: 203
- Midd School District: 203
- Elementary School: Highlands Elementary School
- Middle School: Kennedy Junior High School
- High School: Naperville North High School
- Private School: Naperville North High School
Community
- Assoc. Fees Include: None
Heating & Cooling
- Cooling Type: Central Air Conditioning
- Heating Type: Natural Gas, Forced Air
Utilities
- Water: Public
Structural Information
- Architectural Style: Colonial, Georgian
- Construction: Brick, Cedar
- Exterior Const.: Brick, Cedar
- Basement Desc.: Finished, Walk-Out Access
- Sub-Flooring: Hardwood, Carpet
- Square Feet: 4,820
- Sq. Ft. Source: Assessor
- Year Built: 1991
Lot Features
- Lot Size Range: .50 to .99 Acre
- Lot Dimensions: 65 x 185 x 102 x 110 x 229
- Fence: Yes
- Lot Features: Irregular Lot, Mature Trees
- Fencing (Description): Fenced
Financial Considerations
- Parking Included: Yes
- Assessment Year: 1991
- Tax Amount: $19,334
- Tax Year: 2024
Disclosures and Reports
- Ownership: Fee Simple
- Property ID: 820407041
Listed by john greene, Realtor
Sold by Re/Max Premier
Get Pre-Approved Today
Schools
Schools serving 1336 E Gartner Rd
School District:Naperville Community Unit District 203
| Name | Grades | Distance |
|---|---|---|
Highlands Elementary School, Naperville, IL 525 South Brainard Street, Naperville, IL 60540 | K-5 | 1.3 mi |
Kennedy Junior High School 2929 Green Trails Drive, Lisle, IL 60532 | 6-8 | 0.5 mi |
Naperville North High School 899 North Mill Street, Naperville, IL 60563 | 9-12 | 2.4 mi |
Disclaimer:
School attendance boundaries provided by ATTOM Data Solutions and are for reference only. Contact the school directly to verify enrollment eligibility.
Price & Sales History for 1336 E Gartner Rd
Date
Details
Price
Change
Source
10/08/2026
Sold
$1,160,000
—
MLS
Disclaimer: Historical sales information is derived from public records provided by the county offices. Information is not guaranteed and should be independently verified.

1336 E Gartner Road, Naperville, IL 60540 (MLS# 12735524) is a Single Family property that was sold at $1,160,000 on October 08, 2026. Want to learn more about 1336 E Gartner Road? Do you have questions about finding other Single Family real estate for sale in Naperville? You can browse all Naperville real estate or contact a Coldwell Banker agent to request more information.