No photo available
$779,000 Just Listed
Property Description
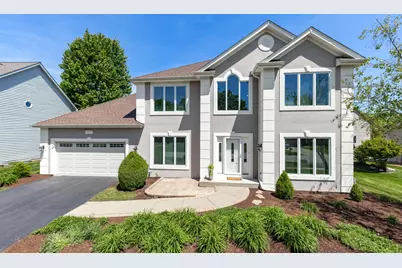
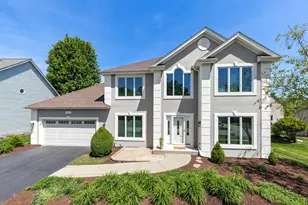
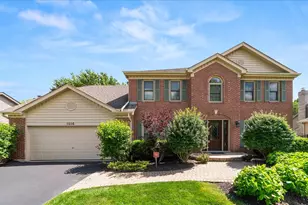
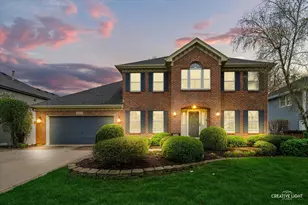
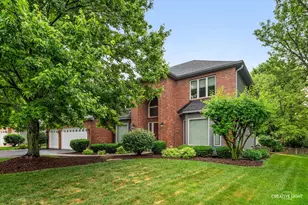
*** ABSOLUTELY STUNNING, IMPECCABLY MAINTAINED TURNKEY HOME FEATURING ONE OF THE BEST YARDS IN THE SUBDIVISION!!! *** This beautifully updated home combines exceptional condition, major mechanical updates, outstanding indoor living space, and incredible outdoor entertaining areas in highly sought-after, Ashbury Subdivision! From the moment you arrive, you'll immediately notice the pride of ownership and extensive updates throughout. The interior features a 2 story entry! Completely refinished hardwood flooring! All new carpeting on the first and second floors and fresh designer paint throughout the home in 2026! The spacious open-concept kitchen with all brand new appliances flows seamlessly into a spectacular sun-filled family room with an abundance of natural light, creating the perfect layout for both everyday living and entertaining. The first-floor office provides ideal work-from-home flexibility, while the beautifully remodeled primary bath (2026), updated second-floor hall bath (2026), and updated first-floor powder room (2026) offer today's most desired finishes and style. The finished basement provides tremendous additional living space along with abundant storage options. Step outside and enjoy one of Ashbury's premier backyard settings featuring a spectacular deck with pergola! Professionally maintained landscaping and incredible outdoor space perfect for entertaining, relaxing, or enjoying summer evenings! Major mechanical and capital improvements include: * New Pella Windows Approx 2012 * Furnace replaced in 2014 * Humidifier replaced in 2014 * Hot water heater replaced in 2014 * Roof replaced in 2020 * Air conditioning replaced in 2020 * Washer replaced in 2024 * Dryer replaced in 2024 * Kitchen refrigerator replaced in 2024 Additional features include a recent professional drive-by inspection with all recommended repairs completed, making this home truly move-in ready. Located in the highly desirable Ashbury pool and clubhouse community, residents enjoy neighborhood events, clubhouse amenities, swimming pool, parks, walking trails, and highly acclaimed Naperville schools. Conveniently located just minutes from downtown Naperville, the Route 59 shopping and dining corridor, Metra train stations, I-88, and major expressways, offering exceptional commuter convenience in one of Naperville's most sought-after zero depth pool & water slide communities with exclusive clubhouse. Welcome Home!
Full Property Details
Full Property Details for 1407 Grommon Rd
General
- Price: $779,000
- HOA FEE: $63/month
- HOA FEE FREQ.: Annually
- Taxes: $13,993 (2025)
- Status: Active
- Type: Single Family
- Source: MRED
- MLS ID: 12659348
Rental Information
- Complex Features: Clubhouse, Park, Pool, Tennis Court(s), Curbs, Sidewalks, Street Lights, Street Paved
Interior
- Basement: Partially
- Interior Features: Cathedral Ceiling(s)
- Fireplace: Yes
- Number of Fireplaces: 1
- Fireplace(s): Family Room, Attached Fireplace Doors/Screen, Gas Starter
- Appliances: Range, Microwave, Dishwasher, Refrigerator, Washer, Dryer, Disposal, Stainless Steel Appliance(s), Humidifier
- Flooring: Hardwood
Rooms
Bathrooms
- Total Bathrooms: 3
- Full Bathrooms: 2
- Half Bathrooms: 1
- Bathroom Features: Whirlpool, Separate Shower, Double Sink
Bedrooms
- Total Bedrooms: 4
Additional Information
- Equipment: Carbon Monoxide Detectors, Ceiling Fan(s), Sump Pump, Lawn Sprinkler
- Other Features: School Bus Service, Commuter Bus
Parking
- Garage: Yes
- Attached garage: Yes
- Garage Spaces: 2.5
- Total Spaces: 2
- Parking Features: Asphalt, Garage Door Opener, Yes, Garage Owned, Attached, Garage
Location
- Area: Naperville
- County: Will
- Township: Wheatland
- Subdivision: Ashbury
- Driving Directions: BOOK 2 95TH TO CONAN DOYLE E TO LAWRENCE S TO GROMMON E
School Information
- School District: 204
- Elem School District: 204
- Midd School District: 204
- High School District: 204
- Elementary School: Patterson Elementary School
- Middle School: Gregory Middle School
- High School: Neuqua Valley High School
- Private School: Neuqua Valley High School
Community
- Assoc. Fees Include: Clubhouse, Pool
- Mgmt. Company: Associa Chicagoland
Heating & Cooling
- Cooling Type: Central Air Conditioning
- Heating Type: Natural Gas, Forced Air
Utilities
- Sewer: Public Sewer
- Water: Lake Michigan, Public
Structural Information
- Model: Kozlowski
- Construction: Synthetic Stucco
- Exterior Const.: Synthetic Stucco
- Basement: Yes
- Basement Desc.: Partially Finished, Full
- Foundation: Concrete Perimeter
- Roof: Asphalt
- Windows: Skylight(s)
- Sub-Flooring: Hardwood
- Square Feet: 3,084
- Sq. Ft. Source: Assessor
- Year Built: 1995
Manufactured Home
- Model: Kozlowski
Lot Features
- Lot Size (Acres): 0.34
- Lot Size Range: .25 to .49 Acre
- Lot Dimensions: 80 x 170 x 72 x 192
Financial Considerations
- Association Fee: $750
- Assoc Fee Freq.: Annually
- Parking Included: Yes
- Assessment Year: 1995
- Tax Amount: $13,993.3
- Tax Year: 2025
- Pays Sewer: Public Sewer
Disclosures and Reports
- Ownership: Fee Simple with Homeowners Association
- Property ID: 701113120620000
Listed by RE/MAX of Naperville
Get Pre-Approved Today
Get a Great Insurance Rate
Schools
Schools serving 1407 Grommon Rd
School District:Indian Prairie Community Unit School District 204
| Name | Grades | Distance |
|---|---|---|
Patterson Elementary School, Naperville, IL 3731 Lawrence Drive, Naperville, IL 60564 | K-5 | 0.4 mi |
Gordon Gregory Middle School 2621 Springdale Circle, Naperville, IL 60564 | 6-8 | 1.1 mi |
Neuqua Valley High School 2360 95th Street, Naperville, IL 60564 | 9-12 | 1.1 mi |
Disclaimer:
School attendance boundaries provided by ATTOM Data Solutions and are for reference only. Contact the school directly to verify enrollment eligibility.
Price & Sales History for 1407 Grommon Rd
Date
Details
Price
Change
Source
5/27/2026
Listed
$779,000
86.59%
MLS
7/21/2011
Sold
$417,500
—
Public Record
Disclaimer: Historical sales information is derived from public records provided by the county offices. Information is not guaranteed and should be independently verified.
Tax History
Tax History for 1407 Grommon Rd
Year
Property Taxes
Change
Tax Assessment
Change
2025
$13,993
10%
$211,407
13%
2023
$12,705
3%
$186,755
6%
2022
$12,307
—
$175,867
5%
2022
$12,307
7%
$167,492
2%
2020
$11,540
2%
$164,838
3%
2019
$11,342
1%
$160,192
2%
2018
$11,272
2%
$156,479
3%
2017
$11,100
—
$152,439
2%
2016
$11,080
—
$149,157
4%
2015
$11,117
-1%
$143,420
3%
2014
$11,194
2%
$139,857
—
2013
$11,011
4%
$139,857
—
2012
$10,582
—
$139,857
—
Disclaimer: Historical tax information is derived from public records provided by the county offices. Information is not guaranteed and should be independently verified.
Estimate the Cost
Estimate the Cost for 1407 Grommon Rd
1407 Grommon Road, Naperville, IL 60564 (MLS# 12659348) is a Single Family property with 4 bedrooms, 2 full bathrooms and 1 partial bathroom. 1407 Grommon Road is currently listed for $779,000 and was received on May 27, 2026. Want to learn more about 1407 Grommon Road? Do you have questions about finding other Single Family real estate for sale in Naperville? You can browse all Naperville real estate or contact a Coldwell Banker agent to request more information.