This is a carousel with tiles that activate property listing cards. Use the previous and next buttons to navigate.
1/1
$840,000
This is a carousel with tiles that activate property listing cards. Use the previous and next buttons to navigate.
1/1
Property Description
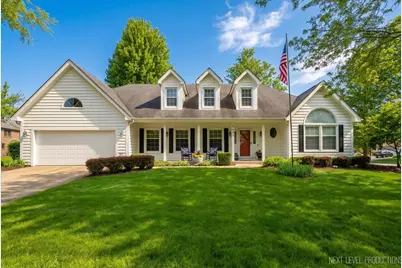
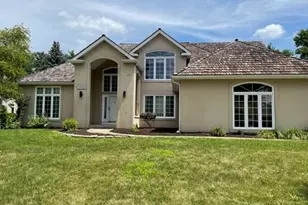
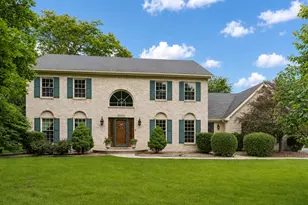
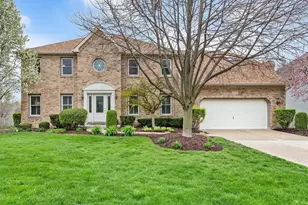
Welcome to one of Naperville's most beloved and established neighborhoods - Winding Creek. Tucked along a quiet, tree-lined street, this stunning 2,744 sq. ft. home has been thoughtfully updated and is ready to deliver the lifestyle you've been working toward. The showpiece is the kitchen - a gorgeously renovated white kitchen that feels both fresh and timeless. Clean lines, crisp cabinetry, and elevated finishes create a space that's as functional as it is beautiful. Just beyond, the main level primary suite offers the comfort and convenience today's buyers are searching for, creating a true private oasis. The beautifully appointed en suite features a whirlpool tub, delivering a spa-like retreat designed for everyday living. And it doesn't stop there. The kitchen flows seamlessly into the family room, where natural light pours in, and every glance out the back tells the same story: an impeccably manicured backyard that's been tended with pride and care. A well-appointed living room (currently shown as an office) adds generous space to the first floor. This is the backdrop your everyday life deserves. Downstairs, a fully finished basement expands your living space in all the right ways - ready for game nights, movie marathons, a home gym, or whatever entertaining looks like in your world. PLUS the original windows have been replaced, and the exterior of the home has been recently painted. This home sits within one of the most respected school districts in the country - Naperville District 203, home to Maplebrook Elementary, Lincoln Junior High, and the award-winning Naperville Central High School. Just beyond your door, Winding Creek Park offers a tranquil pond, ball diamonds, a newly renovated playground, and green space, while Springbrook Prairie Preserve delivers 10 miles of trails for those who love to get outside. PLUS, this amazing property is located within a 10-minute drive to downtown Naperville, with additional shopping, dining, and commuter access all minutes away. Homes in Winding Creek don't last, call today to schedule your private viewing!
Full Property Details
Full Property Details for 1431 Terrance Dr
General
- Sold For: $840,000
- HOA FEE: $6/month
- HOA FEE FREQ.: Annually
- Taxes: $12,527 (2025)
- Status: Closed
- Type: Single Family
- Source: MRED
- MLS ID: 12636578
- Added to Site: 101 day(s) ago
Interior
- Interior Features: Vaulted Ceiling(s), Wet Bar, 1st-Floor Bedroom, Built-in Features, Walk-In Closet(s), Bookcases, Separate Dining Room
- Fireplace: Yes
- Fireplace(s): Family Room, Gas Log, Gas Starter
- Appliances: Double Oven, Microwave, Dishwasher, Refrigerator, Washer, Dryer, Disposal, Wine Refrigerator
- Flooring: Hardwood, Carpet
Rooms
Bathrooms
- Total Bathrooms: 3
- Full Bathrooms: 2
- Half Bathrooms: 1
- Bathroom Features: Whirlpool, Separate Shower, Double Sink
Bedrooms
- Total Bedrooms: 4
Additional Information
- Equipment: Carbon Monoxide Detectors, Sump Pump, Lawn Sprinkler, Radon Mitigation System
- Other Features: School Bus Service
Parking
- Garage: Yes
- Attached garage: Yes
- Garage Spaces: 2
- Total Spaces: 2
- Parking Features: Concrete, Garage Door Opener, Yes, Garage Owned, Attached, Garage
Location
- Area: Naperville
- County: DuPage
- Subdivision: Winding Creek
- Driving Directions: 75TH to S-MODAFF to E-BAILEY to R-TERRANCE
School Information
- School District: 203
- Midd School District: 203
- Elementary School: Maplebrook Elementary School
- Middle School: Lincoln Junior High School
- High School: Naperville Central High School
- Private School: Naperville Central High School
Community
- Assoc. Fees Include: None
- Mgmt. Company: KNOCC
Heating & Cooling
- Cooling Type: Central Air Conditioning
- Heating Type: Natural Gas, Forced Air, Sep Heating Systems - 2+
Utilities
- Water: Lake Michigan, Public
Structural Information
- Architectural Style: Traditional
- Construction: Cedar
- Exterior Const.: Cedar
- Basement Desc.: Finished, Full
- Foundation: Concrete Perimeter
- Roof: Asphalt
- Sub-Flooring: Hardwood, Carpet
- Square Feet: 2,744
- Sq. Ft. Source: Estimated
- Year Built: 1986
Lot Features
- Lot Size (Acres): 0.2689
- Lot Size Range: .25 to .49 Acre
- Lot Dimensions: 110 x 105 x 121 x 100
- Lot Features: Corner Lot
Financial Considerations
- Association Fee: $75
- Assoc Fee Freq.: Annually
- Parking Included: Yes
- Assessment Year: 1986
- Tax Amount: $12,527.02
- Tax Year: 2025
Disclosures and Reports
- Ownership: Fee Simple with Homeowners Association
- Property ID: 830313001
Listed by Keller Williams North Shore West
Sold by Compass

Get Pre-Approved Today
Schools
Schools serving 1431 Terrance Dr
School District:Naperville Community Unit District 203
| Name | Grades | Distance |
|---|---|---|
Maplebrook Elementary School 1630 Warbler Drive, Naperville, IL 60565 | K-5 | 0.5 mi |
Lincoln Jr High School, Naperville, IL 1320 Olympus Drive, Naperville, IL 60565 | 6-8 | 0.4 mi |
Naperville Central High School 440 Aurora Avenue, Naperville, IL 60540 | 9-12 | 2 mi |
Disclaimer:
School attendance boundaries provided by ATTOM Data Solutions and are for reference only. Contact the school directly to verify enrollment eligibility.
Price & Sales History for 1431 Terrance Dr
Date
Details
Price
Change
Source
7/27/2026
Sold
$840,000
—
MLS
5/14/2026
Listed
$840,000
—
MLS
Disclaimer: Historical sales information is derived from public records provided by the county offices. Information is not guaranteed and should be independently verified.
1431 Terrance Drive, Naperville, IL 60565 (MLS# 12636578) is a Single Family property that was sold at $840,000 on July 27, 2026. Want to learn more about 1431 Terrance Drive? Do you have questions about finding other Single Family real estate for sale in Naperville? You can browse all Naperville real estate or contact a Coldwell Banker agent to request more information.