
This is a carousel with tiles that activate property listing cards. Use the previous and next buttons to navigate.
1/42
$649,900 Just Listed
This is a carousel with tiles that activate property listing cards. Use the previous and next buttons to navigate.
1/42
Property Description
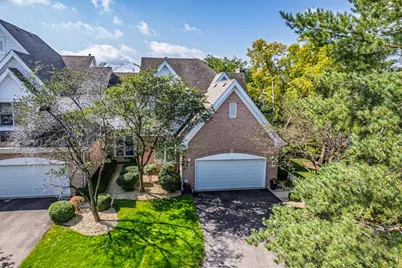
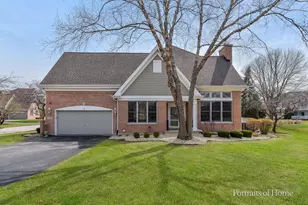
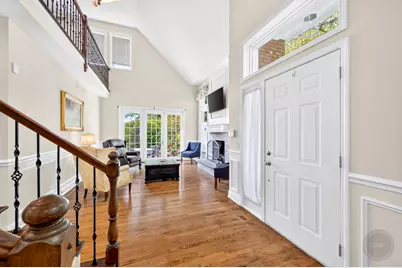
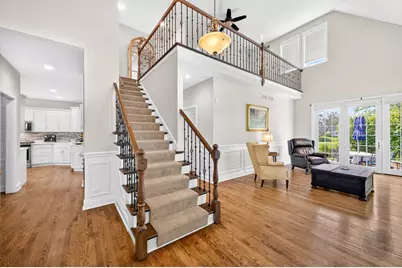
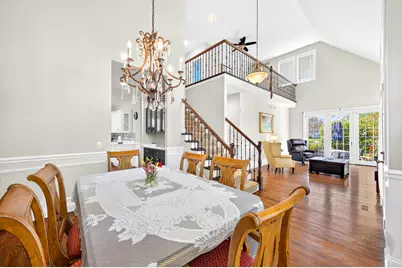
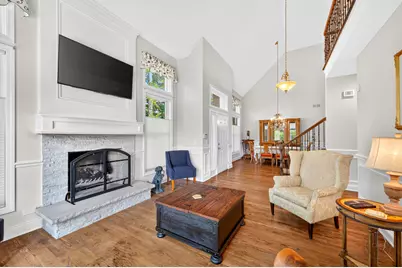
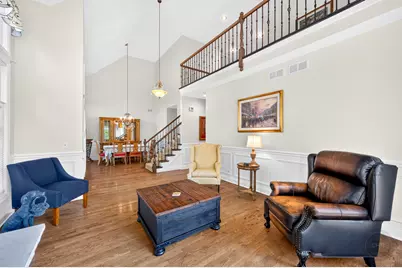
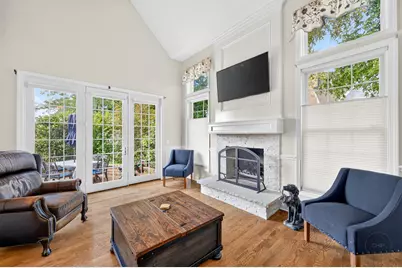
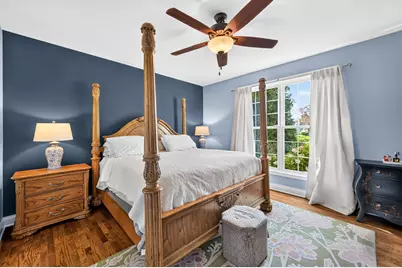
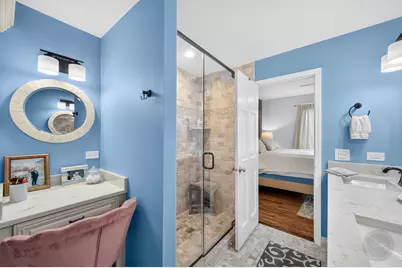
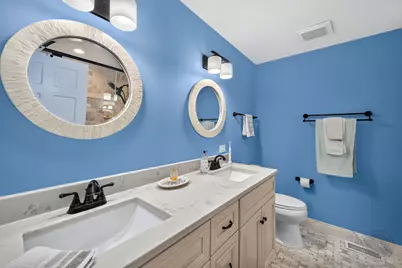
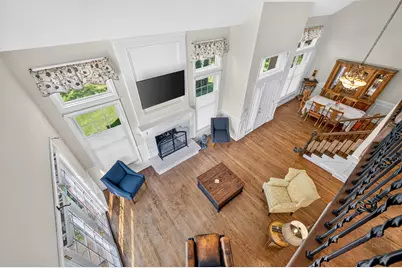
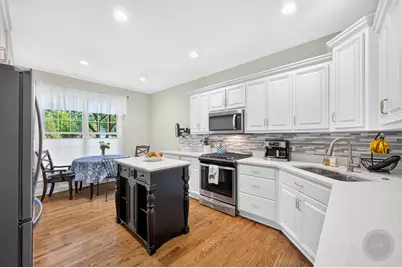
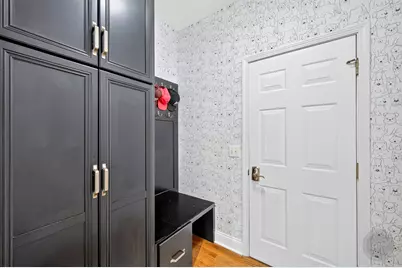
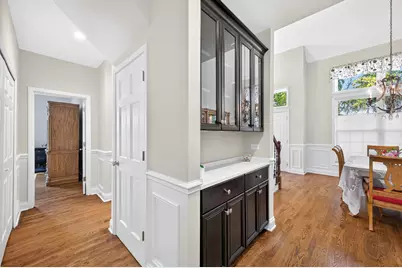
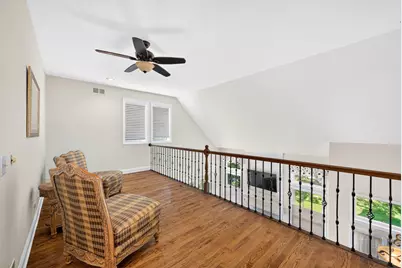
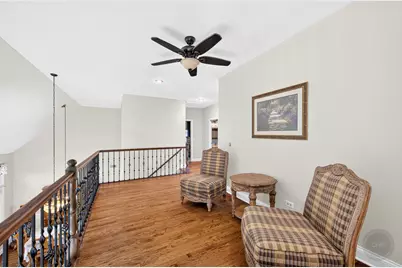
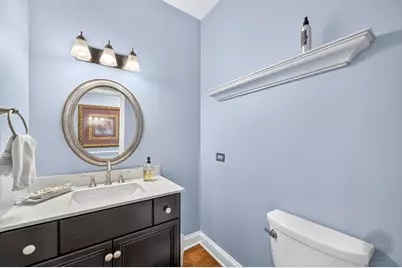
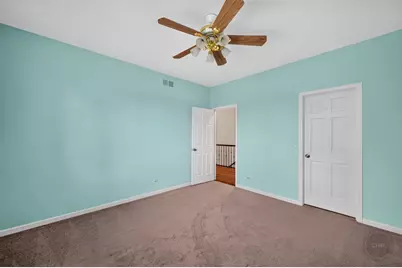
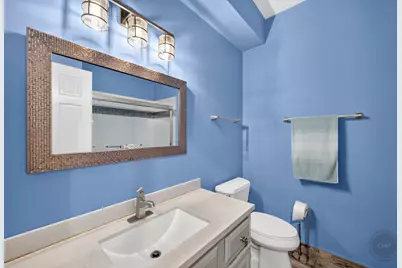
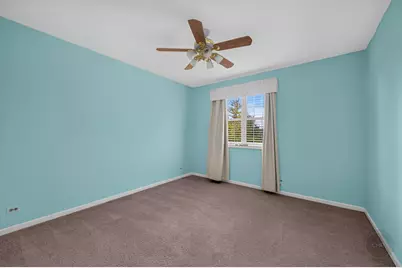
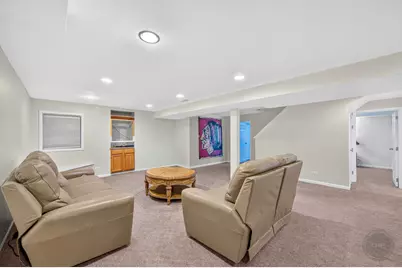
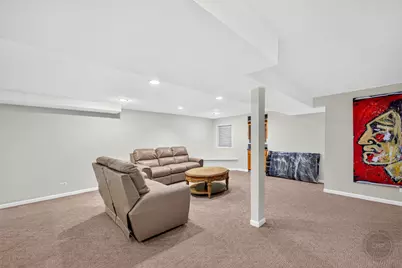
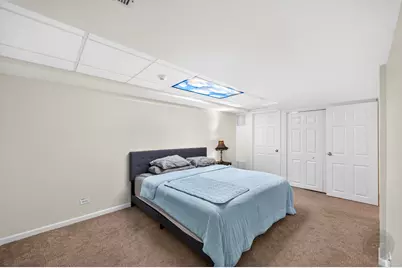
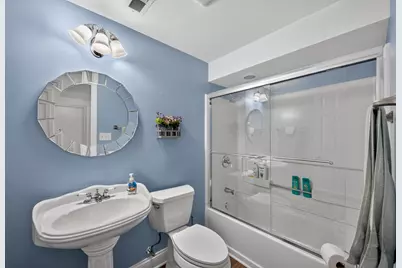
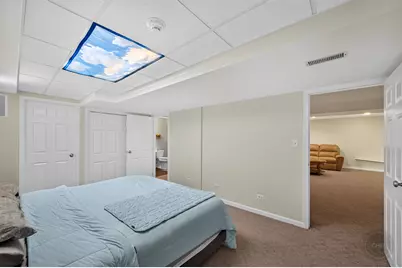
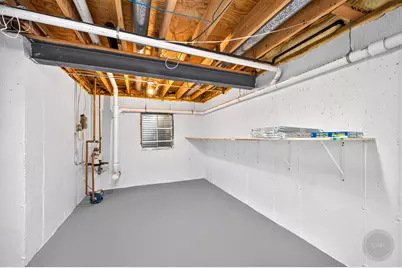
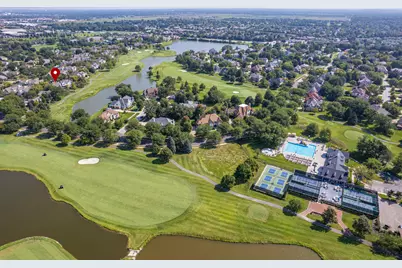
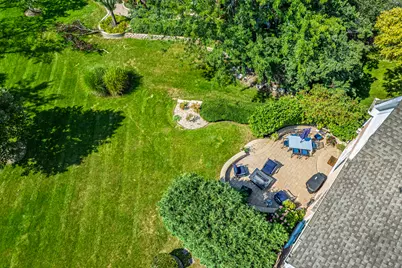
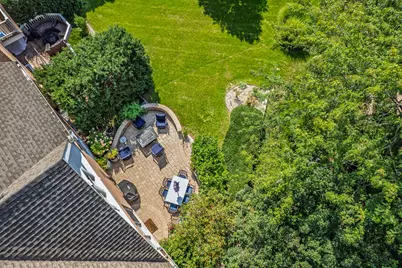
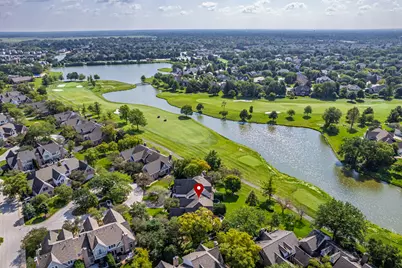
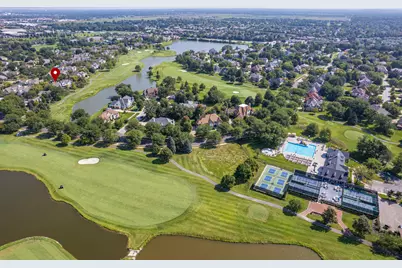
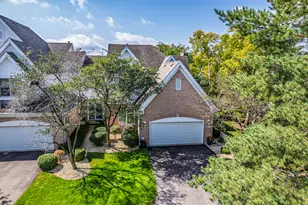
Exceptional Totally Remodeled First Floor Primary Suite End Unit Backing to Prestigious White Eagle Golf Course! This Prime Lot is Quite Safe from Errant Sliced Golf Balls due to its Unique Location! Private Side Entry Leads into a Dramatic Vaulted Living Room with Marble Faced Fireplace with Gas Logs & Fireplace Screen & Large Loft Overlook and Adjacent Vaulted Formal Dining Room! Gleaming Hardwood Flooring Throughout First Floor. Newer Upgraded White Kitchen Cabinetry 2021, Wine Refrigerator & Quartz Countertops + Adjacent Wine Bar and Glass custom Cabinet. Conveniently Tucked Away Primary Suite offers Golf Course Views, Beautifully Remodeled Bath 2020, Marble Floor & Shower, Dual Sink Vanity + Separate Makeup Station, Mirror & Lighting & Large Closet! Mud Room, Coat Closet & Convenient Changing Bench (Totally plumbed for Washer & Dryer Connections) Bright & Airy Huge Loft with Fan, Plus Two Generous Additional Bedrooms, one features a Dramatic Cathedral Ceiling with Large Closets + Shared Full Hall Bath! Finished Basement Boasts a Large Rec Room Featuring Wet Bar, Wine Rack & Pre-Wired & Powered Niche for a Large Screen TV; Perfect for Gatherings! Adjacent Office with Full Bath (Could be a Bedroom with Some Customization) Unfinished Area includes Washer & Dryer & Tub. HVAC Replaced 2023, New Humidifier & Air Cleaner 2025. Garage boasts Epoxy Coated Floor and Additional Wall Cabinetry. Beautiful Custom Paver Patio plus Wing Walls & Gorgeous Pond with Fairway Vistas! You won't be disappointed with this Stunning Home! White Eagle Club community offers homeowners a Homeowners Clubhouse, Pickleball and Tennis lighted courts, Zero Depth swimming pool and Sand play area, as well as 3 public parks. A Private White Eagle country club meanders around the community, featuring a Clubhouse with 27-hole Arnold Palmer-designed golf course, Golf shop, Bar, restaurant and dining areas, Paddleball heated state-of-the-art courts, Pickleball courts, Swimming pool.
Full Property Details
Full Property Details for 1509 Wexford Pl
General
- Price: $649,900
- HOA FEE: $435/month
- Taxes: $11,936 (2025)
- Status: Active
- Type: Townhouse
- Source: MRED
- MLS ID: 12748791
- Updated: 9/3/2026
- Added to Site: 5 day(s) ago
Interior
- Basement: Finished, F
- Interior Features: Vaulted Ceiling(s), Cathedral Ceiling(s), Wet Bar, 1st-Floor Bedroom, Storage, Built-in Features, Walk-In Closet(s), Open Floorplan, Separate Dining Room, Quartz Counters
- Fireplace: Yes
- Number of Fireplaces: 1
- Fireplace(s): Living Room, Gas Log
- Appliances: Range, Microwave, Dishwasher, Refrigerator, Washer, Dryer, Disposal, Stainless Steel Appliance(s), Wine Refrigerator, Gas Cooktop, Gas Oven, Humidifier
- Flooring: Hardwood, Carpet
Rooms
Bathrooms
- Total Bathrooms: 4
- Full Bathrooms: 3
- Half Bathrooms: 1
- Basement Baths: Yes
Bedrooms
- Total Bedrooms: 3
Additional Information
- Shared Amenities: Golf Course, Park, Indoor Pool, Pool, Tennis Court(s), Ceiling Fan, Patio, School Bus
- Equipment: Carbon Monoxide Detectors, Ceiling Fan(s), Sump Pump, Lawn Sprinkler, Air Purifier, Water Heater-Gas
- Other Features: School Bus Service
Parking
- Garage: Yes
- Attached garage: Yes
- Garage Spaces: 2
- Total Spaces: 2
- Parking Features: Asphalt, Garage Door Opener, Yes, Garage Owned, Attached, Garage
Location
- Area: Naperville
- County: DuPage
- Township: Naperville
- Subdivision: Stableford Townes of White Eagle
- Driving Directions: Rt. 59 to Montgomery Road to White Eagle Drive, West to Stableford Lane to Wexford Place to Home.
School Information
- School District: 204
- Elem School District: 204
- Midd School District: 204
- High School District: 204
- Elementary School: White Eagle Elementary School
- Middle School: Still Middle School
- High School: Waubonsie Valley High School
- Private School: Waubonsie Valley High School
Community
- Assoc. Fees Include: Lawn Care, Snow Removal
- Pets Allowed: Yes
- Pets: Cats OK, Dogs OK
- Pet Restrictions: Cats OK, Dogs OK
- Mgmt. Company: Real Manage
Heating & Cooling
- Cooling Type: Central Air Conditioning
- Heating Type: Natural Gas, Forced Air
Utilities
- Sewer: Public Sewer
- Water: Public
Structural Information
- Structure Type: Townhouse (2-Story)
- Model: Kingstone
- Construction: Brick, Cedar
- Exterior Const.: Brick, Cedar
- Basement: Yes
- Basement Desc.: Finished, Full
- Foundation: Concrete Perimeter
- Roof: Asphalt
- Common Walls: End Unit
- Windows: Drapes
- Sub-Flooring: Hardwood, Carpet
- Entry Floor Number: 2
- Stories/Levels: 2
- Square Feet: 3,169
- Sq. Ft. Source: Assessor
- Year Built: 1992
Unit Information
- Units in Building: 4
Manufactured Home
- Model: Kingstone
Lot Features
- Lot Dimensions: 9583
- Lot Features: Cul-De-Sac, On Golf Course
Animals
- Animals Allowed: Cats OK, Dogs OK
Financial Considerations
- Master Assoc. Fee: $1,040
- Association Fee: $435
- Assoc Fee Freq.: Monthly
- Assoc Fee Desc.: 1040
- Transfer Fees: $1,040
- Other Assoc Fees: $1,040
- Parking Included: Yes
- Assessment Year: 1992
- Tax Amount: $11,936.32
- Tax Year: 2025
- Pays Sewer: Public Sewer
Disclosures and Reports
- Ownership: Fee Simple with Homeowners Association
- Property ID: 733406070
Listed by Little Realty
Get Pre-Approved Today
Get a Great Insurance Rate
Schools
Schools serving 1509 Wexford Pl
School District:Indian Prairie Community Unit School District 204
| Name | Grades | Distance |
|---|---|---|
White Eagle Elementary School 1585 White Eagle Drive, Naperville, IL 60564 | K-5 | 0.6 mi |
Still Middle School 787 Meadowridge Drive, Aurora, IL 60504 | 6-8 | 1.1 mi |
Waubonsie Valley High School 2590 Ogden Avenue, Aurora, IL 60504 | 9-12 | 2.2 mi |
Disclaimer:
School attendance boundaries provided by ATTOM Data Solutions and are for reference only. Contact the school directly to verify enrollment eligibility.
Price & Sales History for 1509 Wexford Pl
Date
Details
Price
Change
Source
9/01/2026
Listed
$649,900
—
MLS
Disclaimer: Historical sales information is derived from public records provided by the county offices. Information is not guaranteed and should be independently verified.

Estimate the Cost
Estimate the Cost for 1509 Wexford Pl
1509 Wexford Place, Naperville, IL 60564 (MLS# 12748791) is a Townhouse property with 3 bedrooms, 3 full bathrooms and 1 partial bathroom. 1509 Wexford Place is currently listed for $649,900 and was received on September 01, 2026. Want to learn more about 1509 Wexford Place? Do you have questions about finding other Townhouse real estate for sale in Naperville? You can browse all Naperville real estate or contact a Coldwell Banker agent to request more information.