
This is a carousel with tiles that activate property listing cards. Use the previous and next buttons to navigate.

$510,000

This is a carousel with tiles that activate property listing cards. Use the previous and next buttons to navigate.


Full Property Details for 1519 Terrance Dr
General
- Sold For: $510,000
- HOA FEE: $4/month
- HOA FEE FREQ.: Annual
- Taxes: $11,424 (2017)
- Status: Closed
- Type: Single Family
- Source: MRED
- MLS ID: 10089457
Interior
- Number of Rooms: 11
- Fireplace: Yes
- Number of Fireplaces: 1
- Fireplace(s): Gas Logs, Gas Starter
Rooms
Bathrooms
- Total Bathrooms: 4
- Full Bathrooms: 3
- Partial Bathrooms: 1
Bedrooms
- Total Bedrooms: 5
- Bedroom 1: 23 x 13, 2nd Level
- Bedroom 2: 14 x 13, 2nd Level
- Bedroom 3: 13 x 11, 2nd Level
- Bedroom 4: 12 x 11, 2nd Level
- Bedroom 5: 14 x 12, Basement
Other Rooms
- Living Room: 19 x 13, Main Level
- Family Room: 22 x 21, Main Level
- Kitchen: 24 x 14, Main Level
- Dining Room: 15 x 12, Main Level
- Den: 12 x 10, Main Level
- Rec Room: 35 x 29, Basement
Parking
- Garage: Yes
- Garage Spaces: 2.5
Location
- County: Du Page
- Subdivision: Winding Creek
- Driving Directions: Washington, Bailey west, Terrance south
School Information
- School District: 203
- Elementary School: Maplebrook Elementary School
- Middle School: Lincoln Junior High School
- High School: Naperville Central High School
Heating & Cooling
- Cooling Type: Central Air Conditioning
- Heating Type: Gas, Forced Air
Structural Information
- Square Feet: 3,302
- Year Built: 1986
Lot Features
- Topography: Fenced Yard
Financial Considerations
- Association Fee: $50
- Assoc Fee Freq.: Annual
- Tax Amount: $11,424.42
- Tax Year: 2017
Meet the listing agent


 NMLS#: 1598647
Schools serving 1519 Terrance Dr
| Name | Grades | Distance |
|---|---|---|
Maplebrook Elementary School 1630 Warbler Drive, Naperville, IL 60565 | K-5 | 0.4 mi |
Lincoln Jr High School, Naperville, IL 1320 Olympus Drive, Naperville, IL 60565 | 6-8 | 0.8 mi |
Naperville Central High School 440 Aurora Avenue, Naperville, IL 60540 | 9-12 | 2.5 mi |
This is a carousel with tiles that activate property listing cards. Use the previous and next buttons to navigate.
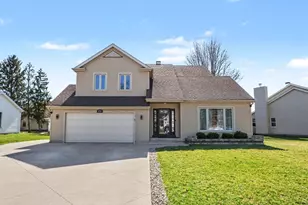
- Single Family
- Active
- Updated 4 days ago
- 5Beds
- 4Total Baths
- 2,225Sq. Ft.


- Single Family
- Active
- Updated 9 days ago
- 5Beds
- 4Total Baths
- 2,195Sq. Ft.
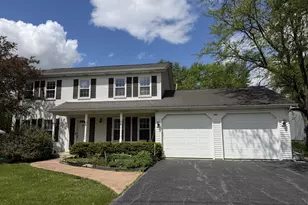
- Single Family
- Active
- Updated 12 days ago
- 4Beds
- 3Total Baths
- 2,169Sq. Ft.


This is a carousel with tiles that activate property listing cards. Use the previous and next buttons to navigate.
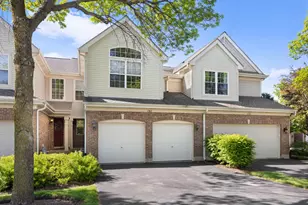
- Townhouse
- Active
- Updated 1 day ago
- 2Beds
- 3Total Baths
- 1,491Sq. Ft.
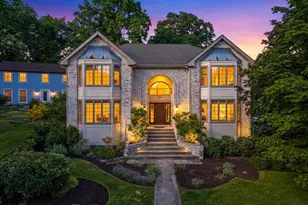
- Single Family
- Active
- Updated 1 day ago
- 6Beds
- 6Total Baths
- 7,079Sq. Ft.

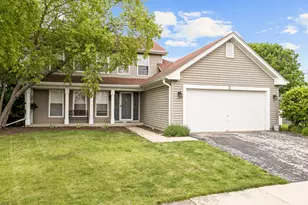
- Single Family
- Active
- Updated 3 days ago
- 3Beds
- 3Total Baths
- 1,742Sq. Ft.

This is a carousel with tiles that activate property listing cards. Use the previous and next buttons to navigate.
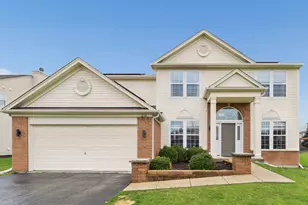
- Single Family
- Active
- Updated 1 day ago
- 5Beds
- 4Total Baths
- 3,506Sq. Ft.
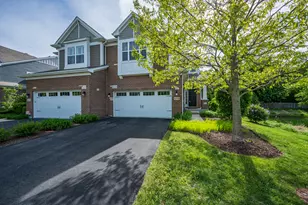
- Condo / Townhouse
- Active
- Updated 3 days ago
- 2Beds
- 3Total Baths
- 2,035Sq. Ft.


- Single Family
- Active
- Updated 2 days ago
- 4Beds
- 3Total Baths
- 1,929Sq. Ft.
This is a carousel with tiles that activate property listing cards. Use the previous and next buttons to navigate.


- Single Family
- Closed
- Updated 10 days ago
- 4Beds
- 2Total Baths
- 1,849Sq. Ft.

1519 Terrance Drive, Naperville, IL 60565 (MLS# 10089457) is a Single Family property that was sold at $510,000 on March 11, 2019. This property was listed by The Rick O'Halloran Team from our Naperville Office.Want to learn more about 1519 Terrance Drive? Do you have questions about finding other Single Family real estate for sale in Naperville? You can browse all Naperville real estate or contact a Coldwell Banker agent to request more information.