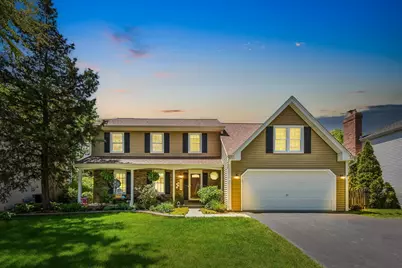
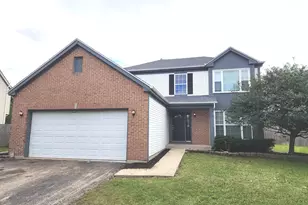
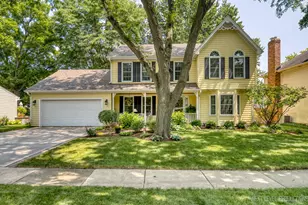
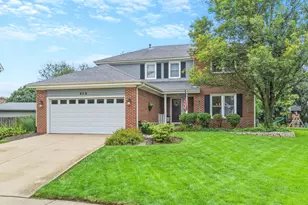
This is a carousel with tiles that activate property listing cards. Use the previous and next buttons to navigate.
1/1
$630,000
This is a carousel with tiles that activate property listing cards. Use the previous and next buttons to navigate.
1/1
Property Description
Welcome to this exceptionally maintained and move-in-ready home in Naperville's highly desirable Brookdale subdivision, located within acclaimed Indian Prairie School District 204. This home is located within 5 minutes of ofI-88, the Route 59 Metra station, and District59. The Brookdale community offers rich amenities, including a community pool, tennis courts, clubhouse, and multiple parks. The showstopping family room with soaring vaulted ceilings with exposed wood beams, dramatic skylights, and a classic brick fireplace with gas starter combine to create a sun-drenched gathering space that feels both grand and warm. The kitchen is equally well-appointed, featuring new stainless steel appliances, a built-in island, a brand-new gas range (2025) and microwave (2024). A formal living room, separate dining room, and first-floor laundry room complete the first floor. On the second floor, three spacious bedrooms are complemented by a generous loft, ideal as a 4th bedroom, home office, or second living area. Premium Acai hardwood flooring runs throughout the second floor, and new motorized blinds in the primary suite (2024) deliver a luxurious finishing touch. Extensive upgrades: new roof (2023), permitted 200-amp electrical service upgrade (2023), new skylights, Tesla Level 2 EV charger, radon mitigation system, updated plumbing, new stainless steel appliances in the kitchen, epoxy-coated garage floor, and a fully integrated smart home with Nest thermostat, Nest smoke/CO detectors, video doorbell, and smart garage opener. New carpet installed on the first floor (2026). House freshly painted in 2025. New boiler installed in 2021. Outside, a professionally landscaped, fully fenced backyard with mature trees and brick paver patio creates a private retreat built for entertaining and relaxation. An unfinished basement and attic offer ample storage space today and expansion potential for tomorrow.
Full Property Details
Full Property Details for 1559 Abbotsford Dr
General
- Sold For: $630,000
- Taxes: $10,589 (2024)
- Status: Closed
- Type: Single Family
- Source: MRED
- MLS ID: 12648335
- Added to Site: 53 day(s) ago
Interior
- Interior Features: Vaulted Ceiling(s), Walk-In Closet(s)
- Fireplace: Yes
- Fireplace(s): Family Room, Gas Log
- Appliances: Range, Microwave, Dishwasher, High-End Refrigerator, Washer, Dryer, Disposal, Water Purifier Owned, Humidifier
- Flooring: Hardwood, Laminate
Rooms
Bathrooms
- Total Bathrooms: 3
- Full Bathrooms: 2
- Half Bathrooms: 1
- Bathroom Features: Double Sink, Bidet
Bedrooms
- Total Bedrooms: 3
Additional Information
- Equipment: Carbon Monoxide Detectors, Ceiling Fan(s), Attic Exhaust Fan, Sump Pump, Radon Mitigation System
- Other Features: School Bus Service, Commuter Bus, Commuter Train, Interstate Access
Parking
- Garage: Yes
- Attached garage: Yes
- Garage Spaces: 2
- Total Spaces: 2
- Parking Features: Garage Door Opener, Yes, Garage Owned, Attached, Garage
Location
- Area: Naperville
- County: DuPage
- Subdivision: Brookdale
- Driving Directions: RT 59 to McDowell Rd - McDowell to Abbotsford Dr - South to property
School Information
- School District: 204
- Midd School District: 204
- Elementary School: Brookdale Elementary School
- Middle School: Hill Middle School
- High School: Metea Valley High School
- Private School: Metea Valley High School
Community
- Assoc. Fees Include: None
Heating & Cooling
- Cooling Type: Central Air Conditioning
- Heating Type: Natural Gas, Forced Air
Utilities
- Water: Lake Michigan
Structural Information
- Construction: Vinyl Siding
- Exterior Const.: Vinyl Siding
- Basement Desc.: Unfinished, Crawl Space, Full
- Windows: Screens, Skylight(s)
- Sub-Flooring: Hardwood, Laminate
- Square Feet: 2,235
- Sq. Ft. Source: Assessor
- Year Built: 1986
Lot Features
- Lot Size (Acres): 0.21
- Lot Size Range: Less than .25 Acre
- Lot Dimensions: 75 x 120
Financial Considerations
- Assessment Year: 1986
- Tax Amount: $10,589
- Tax Year: 2024
Disclosures and Reports
- Ownership: Fee Simple
- Property ID: 710210011
Listed by Redfin Corporation

Get Pre-Approved Today
Schools
Schools serving 1559 Abbotsford Dr
School District:Indian Prairie Community Unit School District 204
| Name | Grades | Distance |
|---|---|---|
Brookdale Elementary School 1200 Redfield Road, Naperville, IL 60563 | K-5 | 0.3 mi |
Thayer J Hill Middle School 1836 Brookdale Road, Naperville, IL 60563 | 6-8 | 0.4 mi |
Metea Valley High School 1801 North Eola Road, Aurora, IL 60502 | 9-12 | 2.3 mi |
Disclaimer:
School attendance boundaries provided by ATTOM Data Solutions and are for reference only. Contact the school directly to verify enrollment eligibility.
Price & Sales History for 1559 Abbotsford Dr
Date
Details
Price
Change
Source
6/18/2026
Sold
$630,000
0.8%
MLS
5/14/2026
Listed
$625,000
—
MLS
Disclaimer: Historical sales information is derived from public records provided by the county offices. Information is not guaranteed and should be independently verified.
1559 Abbotsford Drive, Naperville, IL 60563 (MLS# 12648335) is a Single Family property that was sold at $630,000 on June 18, 2026. Want to learn more about 1559 Abbotsford Drive? Do you have questions about finding other Single Family real estate for sale in Naperville? You can browse all Naperville real estate or contact a Coldwell Banker agent to request more information.