No photo available
$560,000 Just Listed
Property Description
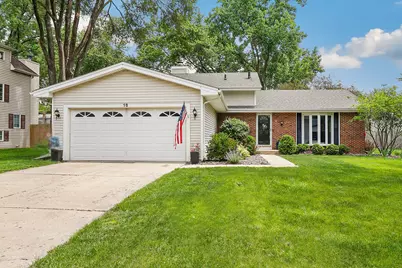
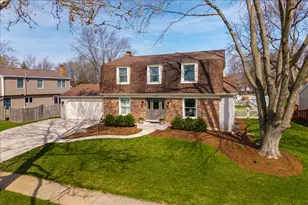
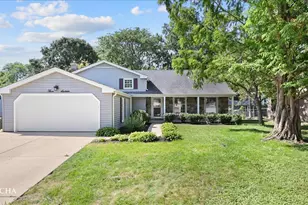
Don't miss out on this charming split-level home with a prime Naperville Will-O-Way location! This home is perfectly situated close to downtown Naperville and within the coveted Naperville District 203 school district. As you step inside, you will see warm and inviting hardwood floors, a large living room with bay window, dining room and elegant kitchen with granite counters, recessed lighting and stainless steel appliances. The lower level offers a large family room to gather near the fireplace, as well as a full bathroom, bedroom and laundry room (with a new washing machine). New vinyl plank flooring is in the lower level. Upstairs, you'll find three generously sized bedrooms, each with custom California closets, ceiling fans and new carpet. There are also two bathrooms on the second floor- one in the hall and a private ensuite in the primary bedroom. The new fenced backyard offers privacy and serenity, with greenery, trees and a patio. Additional highlights include: new furnace and air conditioner, new stove, 3-Day Blinds throughout the whole home, concrete driveway, and newer roof. Welcome home!
Full Property Details
Full Property Details for 16 S Birchwood Dr
General
- Price: $560,000
- Taxes: $8,328 (2024)
- Status: Active
- Type: Single Family
- Source: MRED
- MLS ID: 12649490
- Updated: Today (5/28/2026)
- Added to Site: Today
Rental Information
- Complex Features: Park, Curbs, Sidewalks, Street Lights, Street Paved
Interior
- Basement: None
- Interior Features: Dining Combo, Granite Counters
- Fireplace: Yes
- Number of Fireplaces: 1
- Fireplace(s): Family Room, Wood-Burning
- Appliances: Range, Microwave, Dishwasher, Refrigerator, Washer, Dryer, Disposal, Stainless Steel Appliance(s)
- Flooring: Hardwood, Carpet, Wood
Rooms
Bathrooms
- Total Bathrooms: 3
- Full Bathrooms: 3
- Bathroom Features: Soaking Tub
Bedrooms
- Total Bedrooms: 4
Additional Information
- Equipment: Ceiling Fan(s), Sump Pump
- Other Features: Commuter Bus, Commuter Train, Interstate Access
Parking
- Garage: Yes
- Attached garage: Yes
- Garage Spaces: 2
- Total Spaces: 2
- Parking Features: Concrete, Garage Door Opener, Yes, Garage Owned, Attached, Garage
Location
- Area: Naperville
- County: DuPage
- Township: Naperville
- Subdivision: Will-O-Way
- Driving Directions: From Aurora Ave and W Ogden Ave - North on Ogden, right on W Jefferson Ave, left on S Birchwood Dr, follow to property.
School Information
- School District: 203
- Elem School District: 203
- Midd School District: 203
- High School District: 203
- Elementary School: Elmwood Elementary School
- Middle School: Lincoln Junior High School
- High School: Naperville Central High School
- Private School: Naperville Central High School
Community
- Assoc. Fees Include: None
Heating & Cooling
- Cooling Type: Central Air Conditioning
- Heating Type: Natural Gas, Forced Air
Utilities
- Sewer: Public Sewer
- Water: Public
Structural Information
- Construction: Vinyl Siding, Brick
- Exterior Const.: Vinyl Siding, Brick
- Basement Desc.: None
- Windows: Bay Window(s)
- Doors: 6 Panel Door(s)
- Sub-Flooring: Hardwood, Carpet, Wood
- Square Feet: 1,924
- Sq. Ft. Source: Assessor
- Year Built: 1976
- Built Before 1978: Yes
Additional Structures
- Other Structures: Shed(s)
Lot Features
- Lot Size Range: Less than .25 Acre
- Lot Dimensions: 10454
Financial Considerations
- Parking Included: Yes
- Assessment Year: 1976
- Tax Amount: $8,328.16
- Tax Year: 2024
- Pays Sewer: Public Sewer
Disclosures and Reports
- Ownership: Fee Simple
- Property ID: 714315004
Listed by Redfin Corporation
Get Pre-Approved Today
Get a Great Insurance Rate
Schools
Schools serving 16 S Birchwood Dr
School District:Naperville Community Unit District 203
| Name | Grades | Distance |
|---|---|---|
Elmwood Elementary School, Naperville, IL 1024 Magnolia Lane, Naperville, IL 60540 | K-5 | 2 mi |
Lincoln Jr High School, Naperville, IL 1320 Olympus Drive, Naperville, IL 60565 | 6-8 | 2.8 mi |
Naperville Central High School 440 Aurora Avenue, Naperville, IL 60540 | 9-12 | 1.2 mi |
Disclaimer:
School attendance boundaries provided by ATTOM Data Solutions and are for reference only. Contact the school directly to verify enrollment eligibility.
Price & Sales History for 16 S Birchwood Dr
Date
Details
Price
Change
Source
5/28/2026
Listed
$560,000
54.48%
MLS
6/04/2019
Sold
$362,500
—
Public Record
Disclaimer: Historical sales information is derived from public records provided by the county offices. Information is not guaranteed and should be independently verified.
Tax History
Tax History for 16 S Birchwood Dr
Year
Property Taxes
Change
Tax Assessment
Change
2024
$8,328
11%
$143,797
17%
2022
$7,528
4%
$122,510
4%
2021
$7,259
—
$118,140
—
2020
$7,236
4%
$118,140
5%
2019
$6,972
5%
$112,360
4%
2018
$6,663
2%
$107,790
4%
2017
$6,522
3%
$104,140
4%
2016
$6,359
—
$99,940
5%
2015
$6,361
3%
$94,890
5%
2014
$6,201
1%
$90,010
-1%
2013
$6,159
5%
$90,630
-2%
2012
$5,878
—
$92,510
—
Disclaimer: Historical tax information is derived from public records provided by the county offices. Information is not guaranteed and should be independently verified.
Estimate the Cost
Estimate the Cost for 16 S Birchwood Dr
16 S Birchwood Drive, Naperville, IL 60540 (MLS# 12649490) is a Single Family property with 4 bedrooms and 3 full bathrooms. 16 S Birchwood Drive is currently listed for $560,000 and was received on May 28, 2026. Want to learn more about 16 S Birchwood Drive? Do you have questions about finding other Single Family real estate for sale in Naperville? You can browse all Naperville real estate or contact a Coldwell Banker agent to request more information.