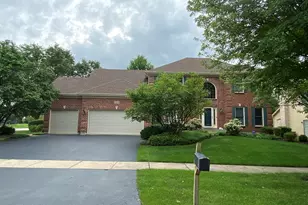
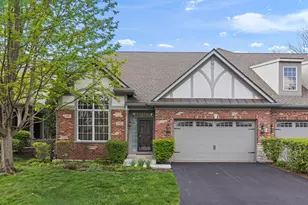
This is a carousel with tiles that activate property listing cards. Use the previous and next buttons to navigate.
1/1
$759,900
This is a carousel with tiles that activate property listing cards. Use the previous and next buttons to navigate.
1/1
Property Description
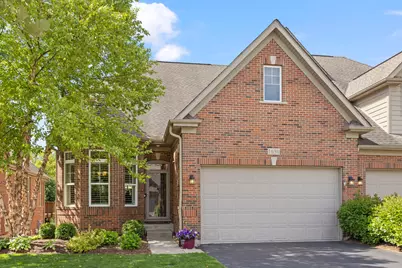
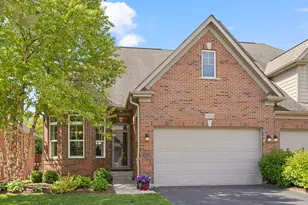
A remarkable offering in the highly sought-after Villas of Trafford Place, this luxury duplex combines the ease of low-maintenance living with the quality and craftsmanship of newer construction, just minutes from award-winning Downtown Naperville. Meticulously maintained and built in 2017, this exceptional home offers nearly 3,300 square feet of finished living space, featuring a highly desirable first-floor primary suite, a spacious loft, a finished lookout basement, and a thoughtfully designed 3-bedroom, 3.1-bath floor plan. The open-concept main level showcases gleaming engineered hardwood floors, custom plantation shutters, and a dramatic two-story family room centered around a stone fireplace. Designed for both everyday living and entertaining, the formal dining room is highlighted by an elegant bay window, while the gourmet kitchen impresses with granite countertops, custom 42-inch stained maple cabinetry with soft-close drawers, designer tile backsplash, premium stainless steel appliances including a double oven, and a generously sized wood-trimmed center island perfect for gathering. Sliding glass doors lead to one of the home's standout features - an expanded private wood deck surrounded by mature evergreens, creating a peaceful outdoor retreat. The main-floor primary suite offers a tray ceiling, recessed lighting, a spacious walk-in closet with custom Closets by Design organization, and a luxurious ensuite bath featuring tile flooring, granite countertops, dual vanities, and a walk-in shower for a true spa-like experience. A well-appointed main-level laundry and mudroom, featuring additional storage, ample counter space, and an upgraded utility sink adds everyday convenience, while the attached two-car garage is finished with epoxy flooring and MyQ smart technology. Upstairs, two generously sized bedrooms share a full hall bath, while an expansive loft with newer carpeting offers flexible living space ideal for a home office, media room, or guest retreat. The finished lookout basement further enhances the home's impressive living space. Accessed through an upgraded glass door, this beautifully finished level features a custom wet bar complete with a refrigerator and dishwasher, a full bathroom, a media lounge, gallery-inspired lighting, and abundant storage - perfect for entertaining or relaxing. Located within highly acclaimed Naperville School District 203 and just minutes from shopping, dining, parks, and transportation, this exceptional home delivers the perfect blend of luxury, quality, convenience, and low-maintenance living. A truly rare opportunity not to be missed.
Full Property Details
Full Property Details for 1636 Castle Lawn Ct
General
- Sold For: $759,900
- HOA FEE: $430/month
- Taxes: $11,611 (2025)
- Status: Closed
- Type: Condo /Townhouse
- Source: MRED
- MLS ID: 12723083
- Added to Site: 64 day(s) ago
Interior
- Fireplace: Yes
- Fireplace(s): Family Room
Rooms
Bathrooms
- Total Bathrooms: 4
- Full Bathrooms: 3
- Half Bathrooms: 1
- Basement Baths: Yes
Bedrooms
- Total Bedrooms: 3
Parking
- Garage: Yes
- Attached garage: Yes
- Garage Spaces: 2
- Total Spaces: 2
- Parking Features: Asphalt, Garage Door Opener, Yes, Garage Owned, Attached, Garage
Location
- Area: Naperville
- County: DuPage
- Driving Directions: 75th St., S on Castle Lawn Ct.
School Information
- School District: 203
- Midd School District: 203
- Elementary School: Ranch View Elementary School
- Middle School: Kennedy Junior High School
- High School: Naperville Central High School
- Private School: Naperville Central High School
Community
- Assoc. Fees Include: Exterior Maintenance, Lawn Care, Snow Removal
- Pets Allowed: Yes
- Pet Restrictions: Cats OK, Dogs OK, / 100lbs.
- Mgmt. Company: Westward660 Property Management
Heating & Cooling
- Cooling Type: Central Air Conditioning
- Heating Type: Natural Gas
Utilities
- Water: Lake Michigan
Structural Information
- Structure Type: Half Duplex, Condo, Townhouse (2-Story)
- Construction: Brick, Other
- Exterior Const.: Brick, Other
- Basement Desc.: Finished, Full, Daylight
- Roof: Asphalt
- Entry Floor Number: 1
- Stories/Levels: 2
- Square Feet: 2,492
- Sq. Ft. Source: Assessor
- Year Built: 2017
Unit Information
- Units in Building: 2
Lot Features
- Lot Dimensions: 40.2 x 111
Financial Considerations
- Association Fee: $430
- Assoc Fee Freq.: Monthly
- Parking Included: Yes
- Assessment Year: 2017
- Tax Amount: $11,611.16
- Tax Year: 2025
Disclosures and Reports
- Ownership: Fee Simple with Homeowners Association
- Property ID: 828301053
Listed by @properties Christies International Real Estate
Sold by Redfin Corporation

Get Pre-Approved Today
Schools
Schools serving 1636 Castle Lawn Ct
School District:Naperville Community Unit District 203
| Name | Grades | Distance |
|---|---|---|
Ranch View Elementary School 1651 Ranchview Drive, Naperville, IL 60565 | K-5 | 0.6 mi |
Kennedy Junior High School 2929 Green Trails Drive, Lisle, IL 60532 | 6-8 | 1.3 mi |
Naperville Central High School 440 Aurora Avenue, Naperville, IL 60540 | 9-12 | 3.3 mi |
Disclaimer:
School attendance boundaries provided by ATTOM Data Solutions and are for reference only. Contact the school directly to verify enrollment eligibility.
Price & Sales History for 1636 Castle Lawn Ct
Date
Details
Price
Change
Source
10/08/2026
Sold
$759,900
-2.45%
MLS
8/06/2026
Listed
$779,000
—
MLS
Disclaimer: Historical sales information is derived from public records provided by the county offices. Information is not guaranteed and should be independently verified.
1636 Castle Lawn Court, Naperville, IL 60565 (MLS# 12723083) is a Condo / Townhouse property that was sold at $759,900 on October 08, 2026. Want to learn more about 1636 Castle Lawn Court? Do you have questions about finding other Condo / Townhouse real estate for sale in Naperville? You can browse all Naperville real estate or contact a Coldwell Banker agent to request more information.