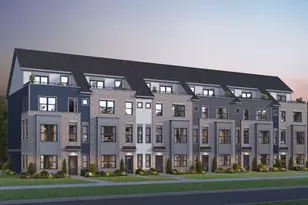
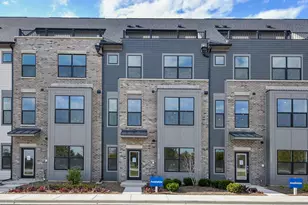
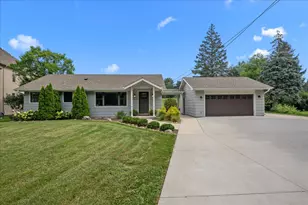
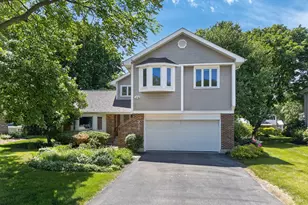
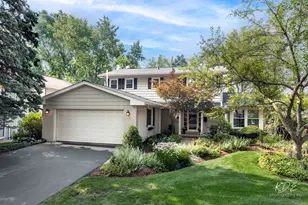
This is a carousel with tiles that activate property listing cards. Use the previous and next buttons to navigate.
1/1
$710,000
This is a carousel with tiles that activate property listing cards. Use the previous and next buttons to navigate.
1/1
Property Description
SPECIAL FINANCING AVAILABLE ON THIS NEW HALSTON, READY TO CLOSE. NOW PRE-SALES at Prosperita. Rare opportunity to buy NEW in this North Naperville location! Only 65 NEW homes will be built. Ideal location in the heart of Naperville. A mile and a half to downtown Naperville scenic Riverwalk. A mile and a half to the Metra. Close to shopping and dining. Very close to I88. Across the street from the fabulous Nike Park and in the highly rated 203 school district. Naperville North High School. Seamless open concept plans with uninterrupted flow with over 2600 square feet of living space! Flexible, multi-purpose living spaces that offer versatility for everyday living. Selling by appointment only now. All current listings include the 4th floor lounge and rooftop terrace! This Halston townhome has well-appointed designs with a great chef-style kitchen. You have built-in SS appliances, upgraded white cabinets with Quartz counters and a beautiful tile backsplash. There are pendant lights over the large island. You have a spacious gathering room that is open to the dining area and kitchen that has access to the large deck. Plenty of room for family and friends to gather. Your primary bedroom suite is in the back of the home for your complete privacy, and your luxury bath includes a soaking tub, separate tiled shower, and double bowl vanity with Quartz counter. You will enjoy the convenience of the 3rd floor laundry. Two additional bedrooms and a second full bath complete the 3rd floor. This beautiful Halston includes a first-floor bedroom and full bath. Plenty of room for entertaining on the rooftop terrace just off the 4th floor spacious loft. So many great design features including Smart Home application, wrought iron rail and spindle stairway, brushed nickel finishes and more! Townhome 3002.
Full Property Details
Full Property Details for 1704 Espacio Dr #3002
General
- Sold For: $710,000
- HOA FEE: $465/month
- Taxes: (2025)
- Status: Closed
- Type: Townhouse
- Source: MRED
- MLS ID: 12706180
- Added to Site: 93 day(s) ago
Interior
- Appliances: Microwave, Dishwasher, Disposal, Stainless Steel Appliance(s), Cooktop, Oven, Range Hood
Rooms
Bathrooms
- Total Bathrooms: 4
- Full Bathrooms: 3
- Half Bathrooms: 1
- Bathroom Features: Separate Shower, Soaking Tub
Bedrooms
- Total Bedrooms: 4
Additional Information
- Equipment: Fire Sprinklers, Carbon Monoxide Detectors
- Other Features: School Bus Service
Exterior
- Exterior Features: Roof Deck
Parking
- Garage: Yes
- Attached garage: Yes
- Garage Spaces: 2
- Total Spaces: 2
- Parking Features: Asphalt, Yes, Garage Owned, Attached, Garage
Location
- Area: Naperville
- County: DuPage
- Subdivision: Prosperita
- Driving Directions: Take Diehl Road to Mill Street, go south, then west on Himalaya and right on Espacio Dr. Sales Center will be at 1702 Espacio Dr.
School Information
- School District: 203
- Midd School District: 203
- Elementary School: Mill Street Elementary School
- Middle School: Jefferson Junior High School
- High School: Naperville North High School
- Private School: Naperville North High School
Community
- Assoc. Fees Include: Lawn Care, Snow Removal
- Pets Allowed: Yes
- Pet Restrictions: Cats OK, Dogs OK, / 900lbs.
- Mgmt. Company: Property Specialists Inc
Heating & Cooling
- Cooling Type: Central Air Conditioning
- Heating Type: Natural Gas, Forced Air
Utilities
- Water: Public
Structural Information
- Structure Type: T3 Townhouse (3 or More Stories)
- Construction: Other
- Exterior Const.: Other
- Basement Desc.: None
- Foundation: Concrete Perimeter
- Roof: Asphalt
- Common Walls: End Unit
- Entry Floor Number: 1
- Stories/Levels: 3
- Square Feet: 2,602
- Sq. Ft. Source: Builder
- Year Built: 2026
Unit Information
- Units in Building: 6
Manufactured Home
- Model: Halston
Lot Features
- Lot Dimensions: 25 x 120
Financial Considerations
- Association Fee: $465
- Assoc Fee Freq.: Monthly
- Parking Included: Yes
- Assessment Year: 2026
- Tax Year: 2025
Disclosures and Reports
- Ownership: Fee Simple with Homeowners Association
- Special Conditions: Home Warranty
- Property ID: 701405094
Listed by Twin Vines Real Estate Svcs
Sold by @properties Christies International Real Estate

Get Pre-Approved Today
Schools
Schools serving 1704 Espacio Dr #3002
School District:Naperville Community Unit District 203
| Name | Grades | Distance |
|---|---|---|
Mill Street Elementary School 1300 North Mill Street, Naperville, IL 60563 | K-5 | 0.7 mi |
Jefferson Jr High School 1525 Loomis Street, Naperville, IL 60563 | 6-8 | 0.7 mi |
Naperville North High School 899 North Mill Street, Naperville, IL 60563 | 9-12 | 1.1 mi |
Disclaimer:
School attendance boundaries provided by ATTOM Data Solutions and are for reference only. Contact the school directly to verify enrollment eligibility.
Price & Sales History for 1704 Espacio Dr #3002
Date
Details
Price
Change
Source
9/21/2026
Sold
$710,000
—
MLS
8/21/2026
Price Reduced
$710,000
-6.54%
MLS
8/07/2026
Price Increased
$759,651
0.48%
MLS
7/31/2026
Price Reduced
$756,051
-1.95%
MLS
7/15/2026
Listed
$771,051
—
MLS
Disclaimer: Historical sales information is derived from public records provided by the county offices. Information is not guaranteed and should be independently verified.
1704 Espacio Drive #3002, Naperville, IL 60563 (MLS# 12706180) is a Townhouse property that was sold at $710,000 on September 21, 2026. Want to learn more about 1704 Espacio Drive #3002? Do you have questions about finding other Townhouse real estate for sale in Naperville? You can browse all Naperville real estate or contact a Coldwell Banker agent to request more information.