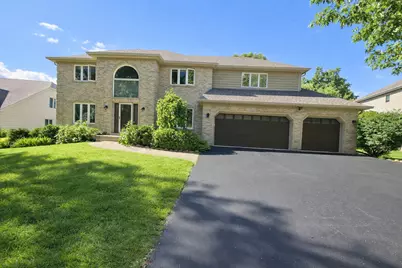
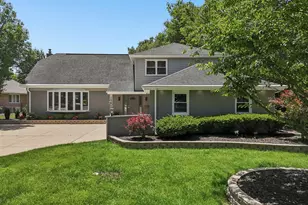
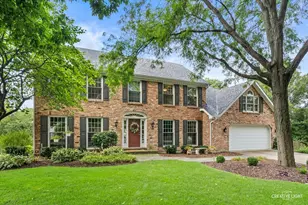
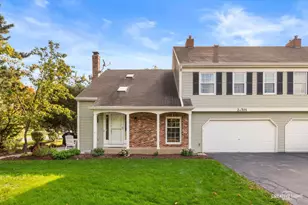
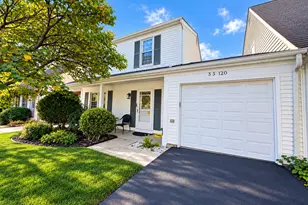
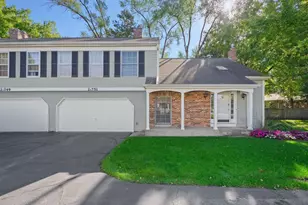
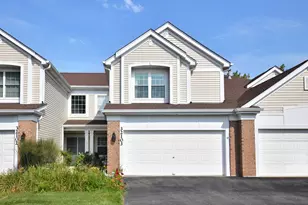
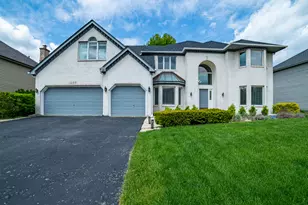
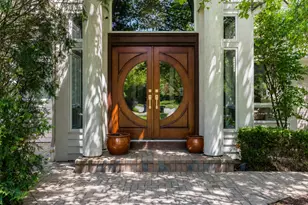
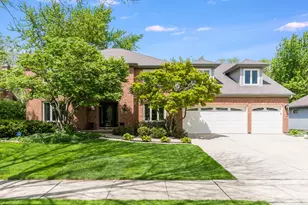
Full Property Details for 1910 Morgan Cir
General
- Sold For: $1,040,000
- HOA FEE: $7/month
- HOA FEE FREQ.: Annually
- Taxes: $13,098 (2024)
- Status: Closed
- Type: Single Family
- Source: MRED
- MLS ID: 12677570
- Added to Site: 119 day(s) ago
Interior
- Interior Features: Vaulted Ceiling(s), 1st-Floor Bedroom, 1st-Floor Bath, Walk-In Closet(s), Replacement Windows, Quartz Counters
- Fireplace: Yes
- Fireplace(s): Family Room, Gas Log
- Appliances: Microwave, Range, Dishwasher, Refrigerator
Rooms
- Total Bathrooms: 4
- Full Bathrooms: 3
- Half Bathrooms: 1
- Basement Baths: Yes
Additional Information
- Equipment: Ceiling Fan(s)
- Other Features: School Bus Service
Parking
- Garage: Yes
- Attached garage: Yes
- Garage Spaces: 3
- Total Spaces: 3
- Parking Features: Asphalt, Garage Door Opener, Yes, Attached, Garage
Location
- Area: Naperville
- County: DuPage
- Subdivision: High Oaks
- Driving Directions: take 75th street, turn into Ranchview Dr, then take 77th street to go to High Oak subdivision, take mustang which connects to morgan cir and arrive home.
School Information
- School District: 203
- Midd School District: 203
- Elementary School: Ranch View Elementary School
- Middle School: Kennedy Junior High School
- High School: Naperville Central High School
- Private School: Naperville Central High School
Community
- Assoc. Fees Include: None
- Mgmt. Company: High Oaks Homeowners Association
Heating & Cooling
- Cooling Type: Central Air Conditioning
- Heating Type: Natural Gas, Radiant Floor
Utilities
- Water: Lake Michigan, Public
Structural Information
- Architectural Style: Prairie
- Construction: Brick, Cedar
- Exterior Const.: Brick, Cedar
- Basement Desc.: Finished, Full
- Windows: Skylight(s), Storm Window(s), Window Treatments
- Doors: French Doors
- Square Feet: 3,355
- Sq. Ft. Source: Builder
- Year Built: 1989
Lot Features
- Lot Size (Acres): 0.38
- Lot Size Range: .25 to .49 Acre
- Lot Dimensions: .38
Financial Considerations
- Association Fee: $85
- Assoc Fee Freq.: Annually
- Assessment Year: 1989
- Tax Amount: $13,098
- Tax Year: 2024
Disclosures and Reports
- Ownership: Fee Simple with Homeowners Association
- Property ID: 828415014
Listed by EverBright Realty