This is a carousel with tiles that activate property listing cards. Use the previous and next buttons to navigate.
1/1
$806,890
This is a carousel with tiles that activate property listing cards. Use the previous and next buttons to navigate.
1/1
Property Description
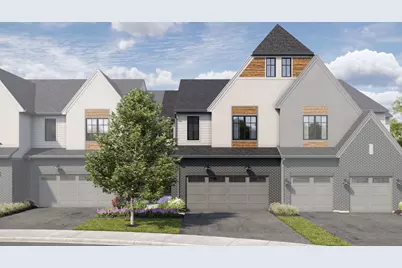
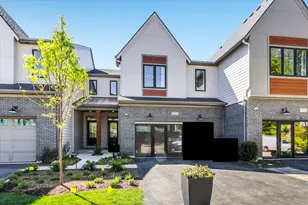
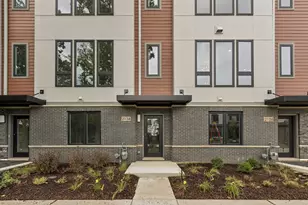
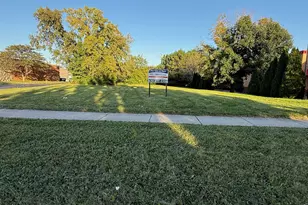
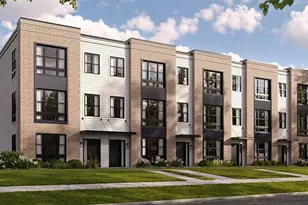
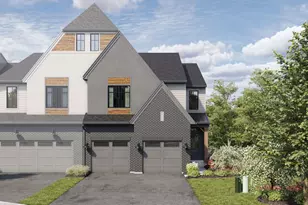
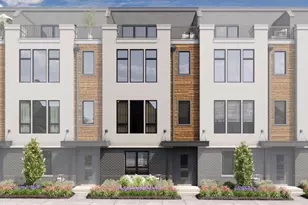
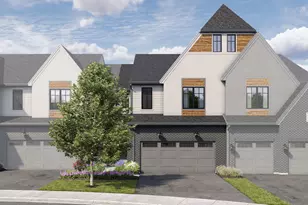
*Below Market Interest Rate Available for Qualified Buyers* *Coming soon! Now scheduling consultations in Naperville.* 2-Story Luxury Townhomes in Naperville. Welcome to Northwoods of Naperville! Wooded homesites with views of Herrick Lake Forest Preserve, minutes from I-88. The Walker plan offers the perfect blend of sophistication and comfort, featuring 3 spacious bedrooms, 2.5 designer bathrooms, 2 outdoor decks and a walkout basement. Step inside to discover a stunning two-story foyer that sets the tone for this refined home. The flex room near the entry can serve as a private home office or be transformed into an elegant den with double doors, offering flexibility to suit your needs. At the heart of the home, the open-concept kitchen boasts premium stainless-steel appliances, quartz countertops, and a large island perfect for hosting. Homeowners still have the chance to personalize interior finishes with our in-house design team. Upstairs, the owner's suite is a true retreat with a luxury bath with a tub and a tiled shower and generous walk-in closet. Two additional bedrooms share a well-appointed full bath, and a loft area offers the perfect space for a lounge, media room, or study nook. The second-floor laundry adds ease to your daily routine. The full walk-out basement offers abundant storage and the flexibility to create the space you've always wanted-whether that's a home gym, entertainment area, or guest suite. Nestled in a sought-after wooded community with top-rated schools, nearby parks, and vibrant dining and shopping options, this townhome is a rare find. Luxury, location, and lifestyle-all in one. Broker must be present at clients first visit to any community. Lot 6.02
Full Property Details
Full Property Details for 2024 Iron Ridge Ln
General
- Sold For: $806,890
- HOA FEE: $473/month
- Taxes: (2022)
- Status: Closed
- Type: Townhouse
- Source: MRED
- MLS ID: 12582378
- Added to Site: 129 day(s) ago
Interior
- Appliances: Range, Microwave, Dishwasher
Rooms
Bathrooms
- Total Bathrooms: 3
- Full Bathrooms: 2
- Half Bathrooms: 1
- Bathroom Features: Separate Shower, Double Sink, Soaking Tub
Bedrooms
- Total Bedrooms: 3
Exterior
- Exterior Features: Balcony
Parking
- Garage: Yes
- Attached garage: Yes
- Garage Spaces: 2
- Total Spaces: 2
- Parking Features: Asphalt, Garage, Yes, Garage Owned, Attached
Location
- Area: Naperville
- County: DuPage
- Subdivision: Northwoods of Naperville
- Driving Directions: From Downtown Chicago: Head west on I-290 W / Eisenhower Expressway Merge onto I-88 W via the ramp to Aurora Continue on I-88 W for about 25 miles Take the exit toward Naperville Rd Turn right onto Naperville Rd Turn left onto Warrenville Rd Northwoods at Naperville will be on your right
School Information
- School District: 203
- Midd School District: 203
- Elementary School: Beebe Elementary School
- Middle School: Jefferson Junior High School
- High School: Naperville North High School
- Private School: Naperville North High School
Community
- Assoc. Fees Include: Lawn Care, Snow Removal
- Pets Allowed: Yes
- Pet Restrictions: Cats OK, Dogs OK, / 999lbs.
- Mgmt. Company: TBD
Heating & Cooling
- Cooling Type: Central Air Conditioning
- Heating Type: Natural Gas
Utilities
- Water: Lake Michigan
Structural Information
- Structure Type: Townhouse (2-Story)
- Construction: Brick, Other
- Exterior Const.: Brick, Other
- Basement Desc.: Unfinished, Bath/Stubbed, Walk-Out Access
- Foundation: Concrete Perimeter
- Roof: Asphalt
- Entry Floor Number: 1
- Stories/Levels: 2
- Square Feet: 2,205
- Sq. Ft. Source: Builder
- Year Built: 2026
Unit Information
- Units in Building: 4
Manufactured Home
- Model: Walker-FHB
Lot Features
- Lot Dimensions: 26 x 64
- Lot Features: Landscaped
Green Features
- Energy Efficient: Enhanced Air Filtration, Low flow commode, Low flow fixtures
Financial Considerations
- Association Fee: $473
- Assoc Fee Freq.: Monthly
- Parking Included: Yes
- Assessment Year: 2026
- Tax Year: 2022
Disclosures and Reports
- Ownership: Fee Simple with Homeowners Association
- Property ID: 920322001
Listed by Little Realty
Sold by @properties Christies International Real Estate

Get Pre-Approved Today
Schools
Schools serving 2024 Iron Ridge Ln
School District:Naperville Community Unit District 203
| Name | Grades | Distance |
|---|---|---|
Beebe Elementary School 110 East 11th Avenue, Naperville, IL 60563 | K-5 | 1.8 mi |
Jefferson Jr High School 1525 Loomis Street, Naperville, IL 60563 | 6-8 | 1.4 mi |
Naperville North High School 899 North Mill Street, Naperville, IL 60563 | 9-12 | 2.4 mi |
Disclaimer:
School attendance boundaries provided by ATTOM Data Solutions and are for reference only. Contact the school directly to verify enrollment eligibility.
Price & Sales History for 2024 Iron Ridge Ln
Date
Details
Price
Change
Source
5/26/2026
Sold
$806,890
0.18%
MLS
3/03/2026
Listed
$805,470
—
MLS
Disclaimer: Historical sales information is derived from public records provided by the county offices. Information is not guaranteed and should be independently verified.
2024 Iron Ridge Lane, Naperville, IL 60563 (MLS# 12582378) is a Townhouse property that was sold at $806,890 on May 26, 2026. Want to learn more about 2024 Iron Ridge Lane? Do you have questions about finding other Townhouse real estate for sale in Naperville? You can browse all Naperville real estate or contact a Coldwell Banker agent to request more information.