No photo available
$515,000 Just Listed
Property Description
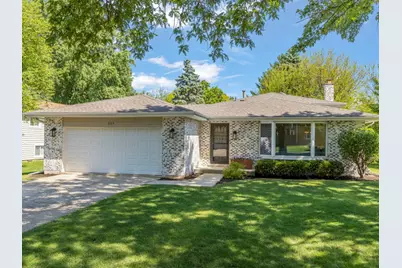
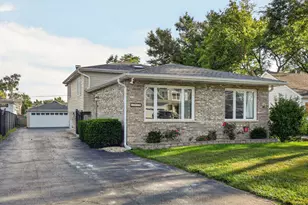
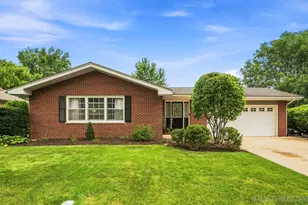
Nestled in an adorable neighborhood with award-winning schools, this sweet home demands your attention. Fond memories and lots of love inhabit this home, which will be felt as you walk in the door. From the foyer, you will be welcomed by hardwood floors, a large bay window, and a connecting spacious dining room. The large kitchen is open to the dining room with lovely WHITE QUARTZ COUNTERS, a movable maple top island, and a nook for two barstools. The upper level boasts 3 nice-sized bedrooms and a full bath. The lower level opens up to a cozy family room with a wood-burning fireplace. Next to the family room is a PRIMARY BEDROOM WITH A WALK-IN CLOSET. Need storage? No problem! Home also has a 4 foot high crawl with an extra 550 sq ft for storage! Updates are throughout this home! In the last 5 years, they have replaced the MICROWAVE, FURNACE, AC, STORM DOORS ON FRONT AND BACK, EXTERIOR AND INTERIOR LIGHTING, AND BUILT A NEW DECK AND CREATED A FIRE PIT GATHERING SPACE. They also added the new primary bedroom with the walk-in closet. Easily walk to the junior high school, elementary school, and multiple parks; WELCOME HOME!
Full Property Details
Full Property Details for 205 Terrance Dr
General
- Price: $515,000
- Taxes: $8,566 (2024)
- Status: Active
- Type: Single Family
- Source: MRED
- MLS ID: 12656865
- Updated: Today (5/28/2026)
- Added to Site: Today
Rental Information
- Complex Features: Park, Curbs, Sidewalks, Street Lights
Interior
- Basement: Finished, C
- Interior Features: Walk-In Closet(s), Open Floorplan, Dining Combo, Separate Dining Room, Pantry, Quartz Counters
- Fireplace: Yes
- Number of Fireplaces: 1
- Fireplace(s): Family Room, Wood-Burning, Masonry
- Appliances: Range, Microwave, Dishwasher, Refrigerator, Disposal, Stainless Steel Appliance(s)
- Flooring: Hardwood
Rooms
Bathrooms
- Total Bathrooms: 2
- Full Bathrooms: 2
Bedrooms
- Total Bedrooms: 4
Additional Information
- Equipment: Carbon Monoxide Detectors, Ceiling Fan(s), Sump Pump, Water Heater-Gas
- Other Features: School Bus Service, Commuter Train, Interstate Access
Parking
- Garage: Yes
- Attached garage: Yes
- Garage Spaces: 2
- Total Spaces: 2
- Parking Features: Concrete, Garage Door Opener, Yes, Garage Owned, Attached, Garage
Location
- Area: Naperville
- County: DuPage
- Township: Naperville
- Subdivision: Bay Colony
- Driving Directions: route 59 to 75th street east to Olympus south and right on Terrance
School Information
- School District: 203
- Elem School District: 203
- Midd School District: 203
- High School District: 203
- Elementary School: Maplebrook Elementary School
- Middle School: Lincoln Junior High School
- High School: Naperville Central High School
- Private School: Naperville Central High School
Community
- Assoc. Fees Include: None
Heating & Cooling
- Cooling Type: Central Air Conditioning
- Heating Type: Natural Gas
Utilities
- Sewer: Public Sewer
- Water: Public
Structural Information
- Construction: Vinyl Siding, Brick
- Exterior Const.: Vinyl Siding, Brick
- Basement: Yes
- Basement Desc.: Finished, Crawl Space, Walk-Out Access
- Foundation: Concrete Perimeter
- Roof: Asphalt
- Windows: Screens, Insulated Windows
- Doors: 6 Panel Door(s)
- Sub-Flooring: Hardwood
- Square Feet: 1,746
- Sq. Ft. Source: Assessor
- Year Built: 1980
Lot Features
- Lot Size Range: Less than .25 Acre
- Lot Dimensions: 10003
- Fence: Yes
- Fencing (Description): Fenced
Financial Considerations
- Assessment Year: 1980
- Tax Amount: $8,566
- Tax Year: 2024
- Pays Sewer: Public Sewer
Disclosures and Reports
- Ownership: Fee Simple
- Property ID: 830303035
Listed by john greene, Realtor
Get Pre-Approved Today
Get a Great Insurance Rate
Schools
Schools serving 205 Terrance Dr
School District:Naperville Community Unit District 203
| Name | Grades | Distance |
|---|---|---|
Maplebrook Elementary School 1630 Warbler Drive, Naperville, IL 60565 | K-5 | 0.6 mi |
Lincoln Jr High School, Naperville, IL 1320 Olympus Drive, Naperville, IL 60565 | 6-8 | 0.1 mi |
Naperville Central High School 440 Aurora Avenue, Naperville, IL 60540 | 9-12 | 1.7 mi |
Disclaimer:
School attendance boundaries provided by ATTOM Data Solutions and are for reference only. Contact the school directly to verify enrollment eligibility.
Price & Sales History for 205 Terrance Dr
Date
Details
Price
Change
Source
5/28/2026
Listed
$515,000
63.49%
MLS
10/23/2019
Sold
$315,000
—
Public Record
Disclaimer: Historical sales information is derived from public records provided by the county offices. Information is not guaranteed and should be independently verified.
Tax History
Tax History for 205 Terrance Dr
Year
Property Taxes
Change
Tax Assessment
Change
2024
$8,566
14%
$139,833
20%
2022
$7,546
4%
$116,600
4%
2021
$7,282
2%
$112,190
2%
2020
$7,133
3%
$110,180
5%
2019
$6,939
3%
$105,420
3%
2018
$6,765
2%
$102,750
3%
2017
$6,639
2%
$99,280
4%
2016
$6,518
—
$95,690
6%
2015
$6,496
-1%
$90,110
2%
2014
$6,576
2%
$88,350
—
2013
$6,476
3%
$88,560
-4%
2012
$6,261
—
$92,010
—
Disclaimer: Historical tax information is derived from public records provided by the county offices. Information is not guaranteed and should be independently verified.
Estimate the Cost
Estimate the Cost for 205 Terrance Dr
205 Terrance Drive, Naperville, IL 60565 (MLS# 12656865) is a Single Family property with 4 bedrooms and 2 full bathrooms. 205 Terrance Drive is currently listed for $515,000 and was received on May 28, 2026. Want to learn more about 205 Terrance Drive? Do you have questions about finding other Single Family real estate for sale in Naperville? You can browse all Naperville real estate or contact a Coldwell Banker agent to request more information.