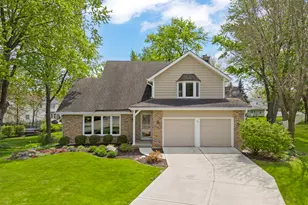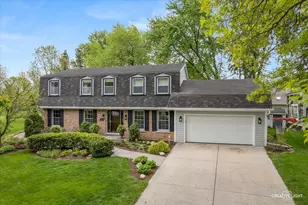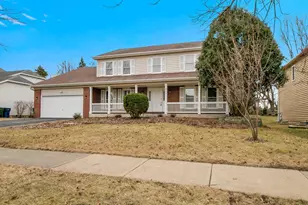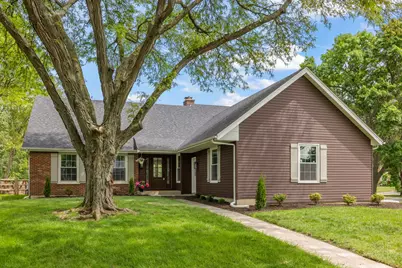

This is a carousel with tiles that activate property listing cards. Use the previous and next buttons to navigate.
1/1
$860,000
This is a carousel with tiles that activate property listing cards. Use the previous and next buttons to navigate.
1/1
Property Description
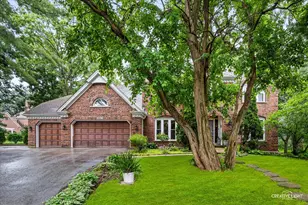
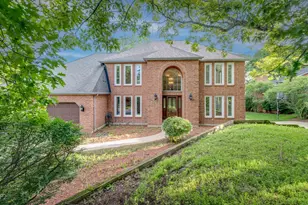
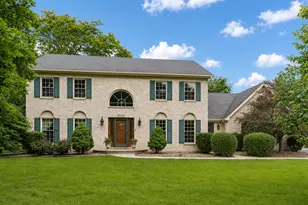
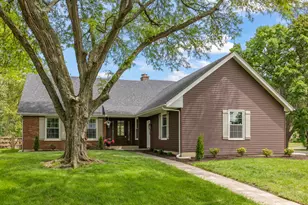
**MOVE-IN Ready** Rare MAIN floor Primary en suite. 2026 Full Home Renovation. Located in the desirable Huntington Commons neighborhood, just minutes from Downtown Naperville and within acclaimed District 203 (Prairie Elementary, Washington Junior High, Naperville North). This beautifully renovated 4-bedroom (Main floor Master Bedroom Suite) 2.5-bath home has been updated from top to bottom, offering a rare opportunity to be its first occupants. It delivers a perfect blend of modern trends, style, and functionality. Step through the stunning new front door into a bright, open main level featuring a formal dining room with crown molding. The renovated kitchen boasts all new stainless steel appliances, a walk-in pantry, 42-inch cabinetry, and quartz countertops with a large central island-ideal for entertaining. This flows seamlessly into the family room, which includes a wine nook with built-in fridge and sliding doors to the backyard. A striking double-sided brick fireplace (woodburning/gas) connects the living and family rooms, creating a warm focal point for gatherings. The first-floor primary suite offers convenience and privacy, complete with a beautifully updated bathroom and a spacious walk-in shower. An attached suite provides flexible space for a home office or lounge, and can easily be converted into a 5th bedroom or playroom. A convenient main-level laundry room adds to the everyday ease. The upper level offers three nicely sized bedrooms with brand-new carpeting and a fully updated bathroom with a tub. Situated on a huge corner lot, the outdoor space features a fenced-in yard and a newly installed brick paver patio and walkway, perfect for summer gatherings. Located just minutes from the train, expressways, shopping, and dining, this exceptional home is move-in ready with a quick close available. This is the complete package you have been waiting for.
Full Property Details
Full Property Details for 210 Westmoreland Ln
General
- Sold For: $860,000
- Taxes: $10,312 (2024)
- Status: Closed
- Type: Single Family
- Source: MRED
- MLS ID: 12626526
- Added to Site: 125 day(s) ago
Interior
- Interior Features: Dry Bar, 1st-Floor Bedroom, 1st-Floor Bath, Walk-In Closet(s), Open Floorplan, Pantry, Quartz Counters
- Fireplace: Yes
- Fireplace(s): Family Room, Living Room, Double Sided, Wood-Burning, Gas Starter, Masonry
- Flooring: Hardwood, Carpet, Wood
Rooms
Bathrooms
- Total Bathrooms: 3
- Full Bathrooms: 2
- Half Bathrooms: 1
- Bathroom Features: Separate Shower, Double Sink, Double Shower
Bedrooms
- Total Bedrooms: 4
Additional Information
- Other Features: School Bus Service, Commuter Train, Interstate Access
Parking
- Garage: Yes
- Attached garage: Yes
- Garage Spaces: 2
- Total Spaces: 2
- Parking Features: Asphalt, Garage Door Opener, Yes, Garage Owned, Attached, Garage
Location
- Area: Naperville
- County: DuPage
- Subdivision: Huntington Commons
- Driving Directions: Chicago Ave. East to Westmoreland South
School Information
- School District: 203
- Midd School District: 203
- Elementary School: Prairie Elementary School
- Middle School: Washington Junior High School
- High School: Naperville North High School
- Private School: Naperville North High School
Community
- Assoc. Fees Include: None
Heating & Cooling
- Cooling Type: Central Air Conditioning
- Heating Type: Natural Gas
Utilities
- Water: Lake Michigan
Structural Information
- Construction: Vinyl Siding
- Exterior Const.: Vinyl Siding
- Basement Desc.: Unfinished, Full
- Foundation: Concrete Perimeter
- Roof: Asphalt
- Windows: Screens
- Doors: 6 Panel Door(s), Sliding Glass Door(s)
- Sub-Flooring: Hardwood, Carpet, Wood
- Square Feet: 2,737
- Sq. Ft. Source: Assessor
- Year Built: 1976
- Built Before 1978: Yes
- Remodeled/Updated: 2026
Additional Structures
- Other Structures: None
Lot Features
- Lot Size (Acres): 0.25
- Lot Size Range: .25 to .49 Acre
- Lot Dimensions: 90 x 145 x 101 x 145
- Fence: Yes
- Fencing (Description): Fenced
Financial Considerations
- Parking Included: Yes
- Assessment Year: 1976
- Tax Amount: $10,312
- Tax Year: 2024
Disclosures and Reports
- Ownership: Fee Simple
- Property ID: 817407019
Get Pre-Approved Today
Schools
Schools serving 210 Westmoreland Ln
School District:Naperville Community Unit District 203
| Name | Grades | Distance |
|---|---|---|
Prairie Elementary School, Naperville, IL 500 South Charles Avenue, Naperville, IL 60540 | K-5 | 0.8 mi |
Naperville North High School 899 North Mill Street, Naperville, IL 60563 | 9-12 | 2.2 mi |
Disclaimer:
School attendance boundaries provided by ATTOM Data Solutions and are for reference only. Contact the school directly to verify enrollment eligibility.
Price & Sales History for 210 Westmoreland Ln
Date
Details
Price
Change
Source
7/20/2026
Sold
$860,000
-1.71%
MLS
4/22/2026
Listed
$875,000
—
MLS
Disclaimer: Historical sales information is derived from public records provided by the county offices. Information is not guaranteed and should be independently verified.
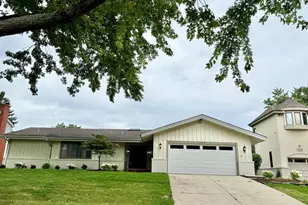
210 Westmoreland Lane, Naperville, IL 60540 (MLS# 12626526) is a Single Family property that was sold at $860,000 on July 20, 2026. This property was listed by Legacy Team from our Naperville Office.Want to learn more about 210 Westmoreland Lane? Do you have questions about finding other Single Family real estate for sale in Naperville? You can browse all Naperville real estate or contact a Coldwell Banker agent to request more information.