No photo available
$1,260,000 Just Listed
Property Description
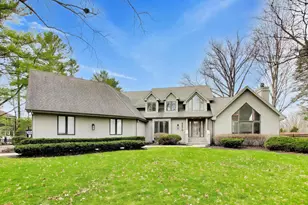
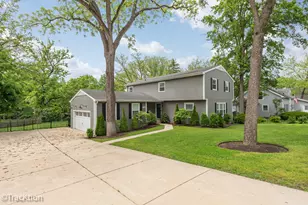

This beautiful 4 BR, 3.1 BA 2002 custom-built residence offers classic curb appeal just blocks from the Metra train, vibrant downtown Naperville, and top-tier District 203 schools. The interior features nine-foot ceilings, transom windows, white moldings, and solid oak hardwood floors. The main level has a private office, a living room with a marble fireplace, a formal dining room with a bright bay window, and a family room with a second fireplace, custom built-ins, and even a wet bar! The open kitchen boasts granite countertops, 42-inch cabinetry, stainless steel appliances, and a central island. A functional enclosed breezeway acts as a flexible mudroom, providing direct access to the 2.5-car garage, deck, and yard. The second floor hosts a convenient laundry room, four bright bedrooms, and three full bathrooms, including a second bedroom with its own ensuite. The primary suite features a large walk-in closet and a refreshed bathroom with dual quartz vanities and a spa tub. Upstairs, a finished third level provides a possible fifth bedroom, or playroom, while a massive, deep-pour unfinished basement offers endless expansion potential. Outside, a fully fenced backyard, private deck, and incredible new hardscape patio with a fire table and TV hook-up are ready for summer entertaining. Complete with comfortable zoned heating(new 2023 and 2024) and cooling, this home is ready for you!
Full Property Details
Full Property Details for 219 N Huffman St
General
- Price: $1,260,000
- Taxes: $16,868 (2024)
- Status: Active
- Type: Single Family
- Source: MRED
- MLS ID: 12651695
Rental Information
- Complex Features: Park, Curbs, Sidewalks, Street Lights, Street Paved
Interior
- Basement: Unfinished
- Interior Features: Wet Bar, Built-in Features, Walk-In Closet(s), High Ceilings, Granite Counters
- Fireplace: Yes
- Number of Fireplaces: 2
- Fireplace(s): Family Room, Living Room, Gas Log, Gas Starter
- Appliances: Range, Microwave, Dishwasher, Refrigerator, Washer, Dryer, Stainless Steel Appliance(s), Humidifier
- Flooring: Hardwood
Rooms
Bathrooms
- Total Bathrooms: 4
- Full Bathrooms: 3
- Half Bathrooms: 1
- Bathroom Features: Whirlpool, Separate Shower, Double Sink
Bedrooms
- Total Bedrooms: 5
Additional Information
- Equipment: Carbon Monoxide Detectors, Ceiling Fan(s), Sump Pump, Radon Mitigation System
- Other Features: School Bus Service, Commuter Bus, Commuter Train
Parking
- Garage: Yes
- Attached garage: Yes
- Garage Spaces: 2
- Total Spaces: 2
- Parking Features: Asphalt, Garage Door Opener, Garage, Yes, Garage Owned, Attached
Location
- Area: Naperville
- County: DuPage
- Township: Lisle
- Driving Directions: Columbia Street to North Avenue to Huffman Street.
School Information
- School District: 203
- Elem School District: 203
- Midd School District: 203
- High School District: 203
- Elementary School: Ellsworth Elementary School
- Middle School: Washington Junior High School
- High School: Naperville North High School
- Private School: Naperville North High School
Community
- Assoc. Fees Include: None
Heating & Cooling
- Cooling Type: Central Air Conditioning, Zoned
- Heating Type: Natural Gas
Utilities
- Sewer: Public Sewer
- Water: Public
Structural Information
- Architectural Info: Traditional
- Architectural Style: Traditional
- Model: CUSTOM
- Construction: Brick, Cedar
- Exterior Const.: Brick, Cedar
- Basement: Yes
- Basement Desc.: Unfinished, 9 ft + pour, Full
- Foundation: Concrete Perimeter
- Roof: Asphalt
- Windows: Screens
- Sub-Flooring: Hardwood
- Square Feet: 3,002
- Sq. Ft. Source: Assessor
- Year Built: 2002
Manufactured Home
- Model: CUSTOM
Lot Features
- Lot Size (Acres): 0.17
- Lot Size Range: Less than .25 Acre
- Lot Dimensions: 50 x 150
- Fence: Yes
- Lot Features: Corner Lot, Mature Trees
- Fencing (Description): Fenced
Financial Considerations
- Parking Included: Yes
- Assessment Year: 2002
- Tax Amount: $16,868
- Tax Year: 2024
- Pays Sewer: Public Sewer
Disclosures and Reports
- Ownership: Fee Simple
- Special Conditions: Corporate Relo
- Property ID: 818210006
Listed by @properties Christies International Real Estate

Get Pre-Approved Today
Get a Great Insurance Rate
Schools
Schools serving 219 N Huffman St
School District:Naperville Community Unit District 203
| Name | Grades | Distance |
|---|---|---|
Ellsworth Elementary School 145 North Sleight Street, Naperville, IL 60540 | K-5 | 0.3 mi |
Naperville North High School 899 North Mill Street, Naperville, IL 60563 | 9-12 | 1.1 mi |
Disclaimer:
School attendance boundaries provided by ATTOM Data Solutions and are for reference only. Contact the school directly to verify enrollment eligibility.
Tax History
Tax History for 219 N Huffman St
Year
Property Taxes
Change
Tax Assessment
Change
2024
$16,276
7%
$273,683
14%
2022
$15,156
6%
$240,180
4%
2021
$14,287
2%
$231,100
2%
2020
$13,980
3%
$226,940
5%
2019
$13,567
-6%
$217,120
-4%
2018
$14,496
2%
$226,170
3%
2017
$14,213
2%
$218,540
4%
2016
$13,939
1%
$210,640
6%
2015
$13,866
-1%
$198,360
2%
2014
$14,032
2%
$194,520
—
2013
$13,820
3%
$194,980
-4%
2012
$13,377
—
$202,580
—
Disclaimer: Historical tax information is derived from public records provided by the county offices. Information is not guaranteed and should be independently verified.
Estimate the Cost
Estimate the Cost for 219 N Huffman St
219 N Huffman Street, Naperville, IL 60540 (MLS# 12651695) is a Single Family property with 5 bedrooms, 3 full bathrooms and 1 partial bathroom. 219 N Huffman Street is currently listed for $1,260,000 and was received on May 27, 2026. Want to learn more about 219 N Huffman Street? Do you have questions about finding other Single Family real estate for sale in Naperville? You can browse all Naperville real estate or contact a Coldwell Banker agent to request more information.