
No photo available
$929,888 Just Listed
Property Description
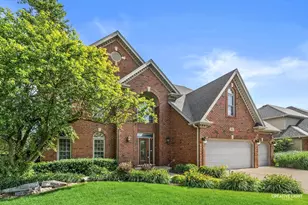
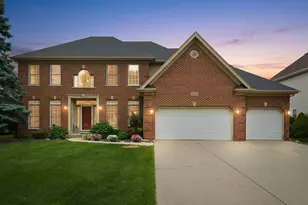
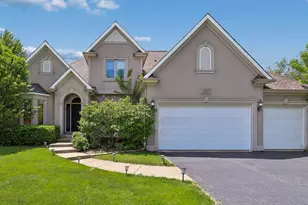
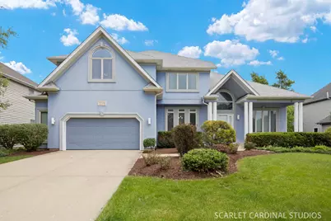
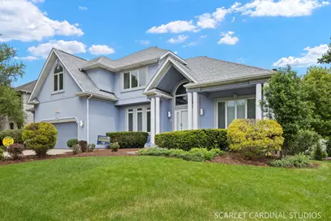
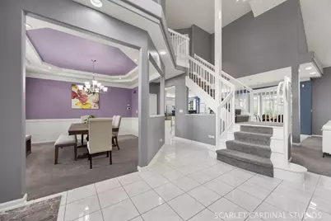
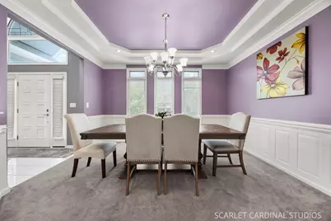
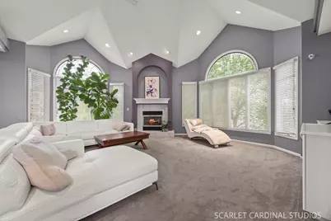
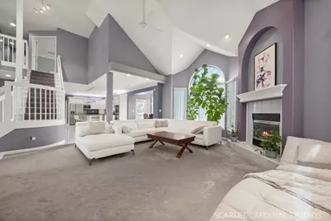
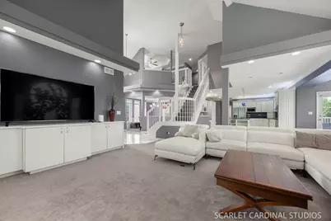
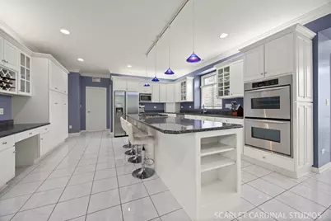
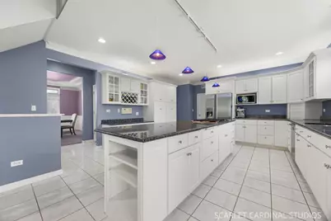
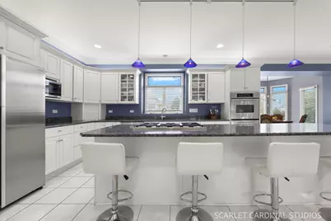
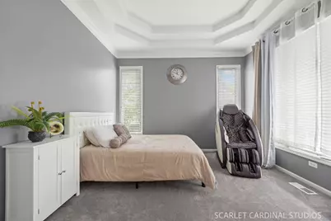
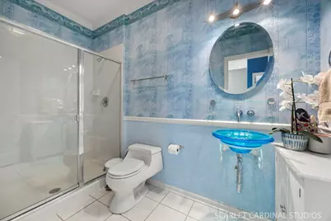
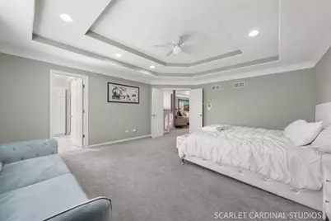
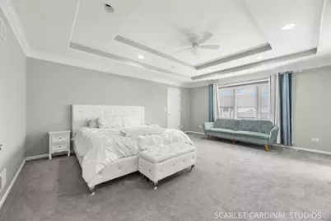
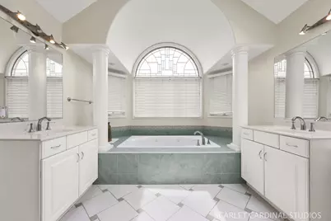
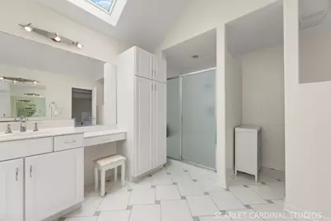
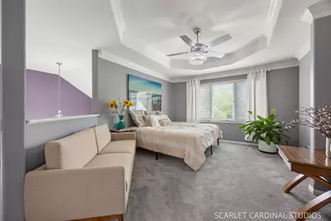
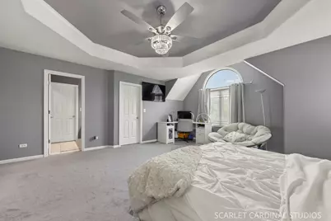
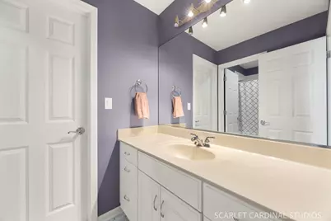
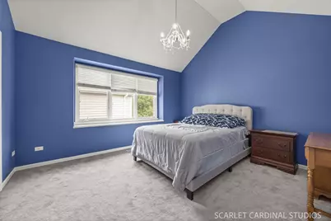
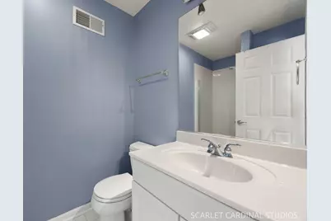
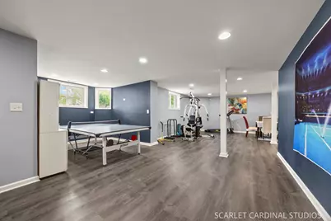
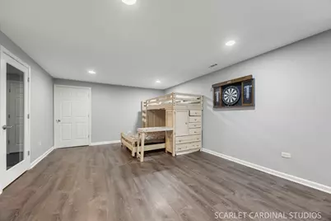
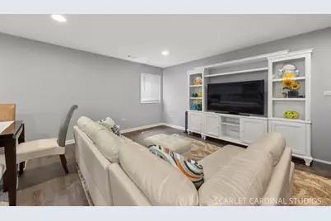
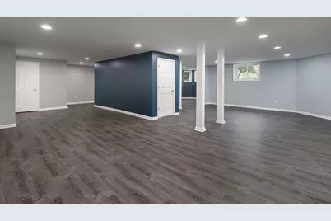
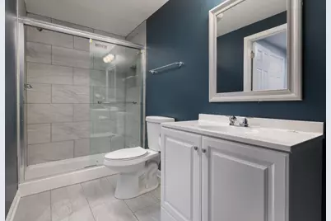
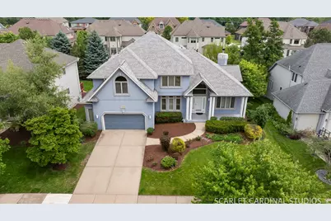
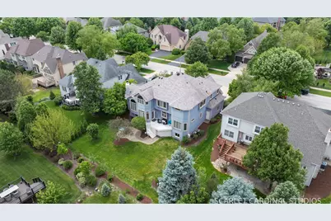
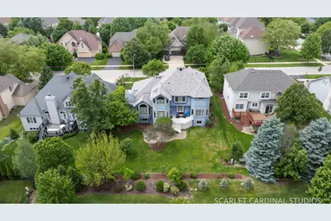
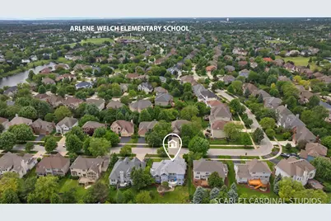
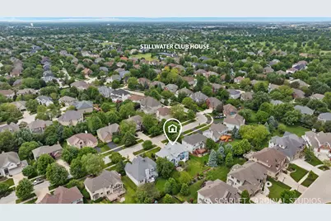
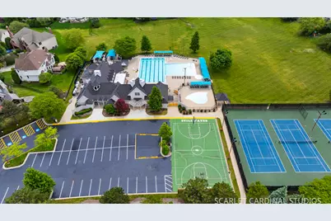
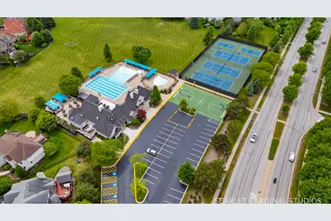
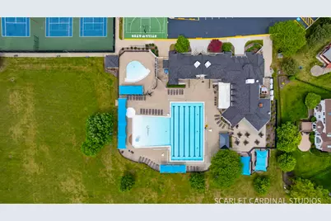
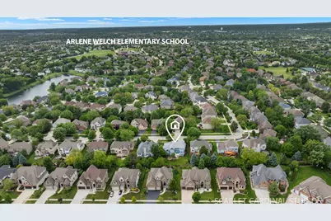
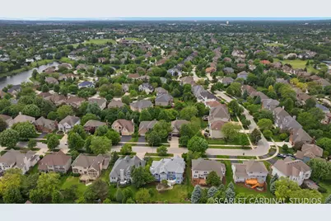
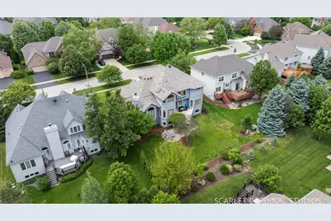
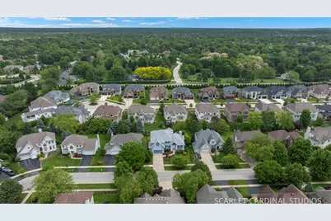
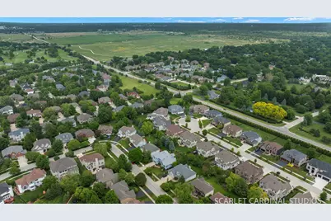
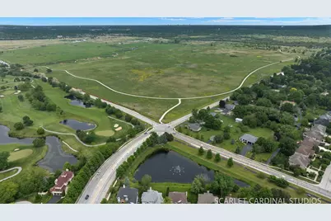
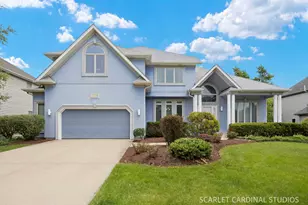
This home is located in the highly sought-after Stillwater subdivision and was custom built by Oak Hill Builders, offering 3,614 square feet above grade with an open floor plan, abundant natural light and designer finishes throughout. From the moment you arrive, you'll appreciate the quality craftsmanship and thoughtful design that make this home truly stand out. Featuring 3 bedrooms plus a second-floor loft (easily converted to a 4th bedroom) and 5 full bathrooms, this home is perfectly designed for both everyday living and elegant entertaining. The chef's gourmet kitchen showcases stainless steel appliances, white cabinetry, granite countertops, a large center island, spacious eat-in area and a beautiful sunroom-perfect for enjoying your morning coffee or unwinding at the end of the day. The adjacent family room is warm and inviting with a gas log fireplace, dramatic vaulted ceilings, leaded glass transoms and custom built-in shelving, creating a stunning yet comfortable gathering space. A first-floor office/den features tray ceilings, wainscoting and built-ins, along with the convenience of a full designer bathroom. Separate formal living and dining rooms include tray ceilings and architectural columns, adding timeless elegance to the main level. A grand turned staircase leads to the second floor, where the open loft offers incredible flexibility for a craft area, playroom or future 4th bedroom. The primary suite is a true retreat with a walk-in closet and a spa-like bathroom designed for relaxation. The second level includes three full bathrooms, including a Jack and Jill bath, providing comfort and convenience for family and guests alike. The deep pour full finished English basement expands the living space even further, featuring a recreation area, plumbed bar, exercise room, media area, wine cellar and ample storage-ideal for entertaining or simply enjoying time at home. Step outside and enjoy the beautifully designed outdoor space with a large deck and brick paver patio, perfect for summer gatherings or quiet evenings. Additional highlights include a new roof (2018), dual HVAC systems (2017), in-ground sprinkler system ( as-is) and a 2.5-car garage. Located in award-winning District 204 with Neuqua Valley High School, Stillwater is a vibrant clubhouse community offering a pool, tennis courts and scenic walking paths. This is more than just a house-it's a place to call home.
Full Property Details
Full Property Details for 2239 Hillsboro Ln
General
- Price: $929,888
- HOA FEE: $108/month
- HOA FEE FREQ.: Quarterly
- Taxes: $16,555 (2024)
- Status: Active
- Type: Single Family
- Source: MRED
- MLS ID: 12658112
- Updated: 5/28/2026
- Added to Site: 1 day(s) ago
Rental Information
- Complex Features: Clubhouse, Park, Pool, Tennis Court(s), Lake
Interior
- Basement: Unfinished
- Interior Features: Cathedral Ceiling(s), 1st-Floor Bath
- Fireplace: Yes
- Number of Fireplaces: 1
- Fireplace(s): Family Room, Gas Log
- Appliances: Double Oven, Dishwasher, Refrigerator, Washer, Dryer, Disposal, Humidifier
Rooms
Bathrooms
- Total Bathrooms: 5
- Full Bathrooms: 5
- Bathroom Features: Whirlpool, Separate Shower, Double Sink
Bedrooms
- Total Bedrooms: 3
Additional Information
- Equipment: Carbon Monoxide Detectors, Ceiling Fan(s), Sump Pump, Lawn Sprinkler
- Other Features: School Bus Service
Parking
- Garage: Yes
- Attached garage: Yes
- Garage Spaces: 2.5
- Total Spaces: 2
- Parking Features: Asphalt, Garage Door Opener, Yes, Garage Owned, Attached, Garage
Location
- Area: Naperville
- County: Will
- Township: Wheatland
- Subdivision: Stillwater
- Driving Directions: BOOK ROAD TO LEVERING RD, WEST TO HILLSBORO LN, NORTH TO HOME
School Information
- School District: 204
- Elem School District: 204
- Midd School District: 204
- High School District: 204
- Elementary School: Welch Elementary School
- Middle School: Scullen Middle School
- High School: Neuqua Valley High School
- Private School: Neuqua Valley High School
Community
- Assoc. Fees Include: Insurance, Clubhouse, Pool
- Mgmt. Company: Viking Management
Heating & Cooling
- Cooling Type: Central Air Conditioning
- Heating Type: Natural Gas, Forced Air, Sep Heating Systems - 2+
Utilities
- Sewer: Public Sewer
- Water: Lake Michigan
Structural Information
- Architectural Info: Contemporary
- Architectural Style: Contemporary
- Model: JAMIE LYNN
- Construction: Synthetic Stucco
- Exterior Const.: Synthetic Stucco
- Basement: Yes
- Basement Desc.: Unfinished, Full, Daylight
- Roof: Asphalt
- Windows: Skylight(s)
- Square Feet: 3,614
- Sq. Ft. Source: Assessor
- Year Built: 1999
Manufactured Home
- Model: JAMIE LYNN
Lot Features
- Lot Size (Acres): 0.24
- Lot Size Range: .25 to .49 Acre
- Lot Dimensions: 79 x 133
- Lot Features: Landscaped
Financial Considerations
- Association Fee: $325
- Assoc Fee Freq.: Quarterly
- Assessment Year: 1999
- Tax Amount: $16,555
- Tax Year: 2024
- Pays Sewer: Public Sewer
Disclosures and Reports
- Ownership: Fee Simple with Homeowners Association
- Property ID: 701032070230000
Listed by RE/MAX Action
Get Pre-Approved Today
Get a Great Insurance Rate
Schools
Schools serving 2239 Hillsboro Ln
School District:Indian Prairie Community Unit School District 204
| Name | Grades | Distance |
|---|---|---|
Arlene Welch Elementary School 2620 Leverenz Road, Naperville, IL 60564 | K-5 | 0.5 mi |
Scullen Middle School 2815 Mistflower Lane, Naperville, IL 60564 | 6-8 | 2 mi |
Neuqua Valley High School 2360 95th Street, Naperville, IL 60564 | 9-12 | 0.9 mi |
Disclaimer:
School attendance boundaries provided by ATTOM Data Solutions and are for reference only. Contact the school directly to verify enrollment eligibility.
Price & Sales History for 2239 Hillsboro Ln
Date
Details
Price
Change
Source
5/27/2026
Listed
$929,888
54.85%
MLS
9/03/2021
Sold
$600,500
—
Public Record
Disclaimer: Historical sales information is derived from public records provided by the county offices. Information is not guaranteed and should be independently verified.
Tax History
Tax History for 2239 Hillsboro Ln
Year
Property Taxes
Change
Tax Assessment
Change
2025
$17,376
10%
$260,752
13%
2023
$15,803
16%
$230,346
19%
2022
$13,618
—
$193,952
5%
2022
$13,618
7%
$184,716
2%
2020
$12,771
2%
$181,789
3%
2019
$12,554
-9%
$176,666
-9%
2018
$13,725
2%
$194,224
3%
2017
$13,508
—
$189,210
2%
2016
$13,477
—
$185,137
4%
2015
$13,511
-1%
$178,016
2%
2014
$13,614
2%
$173,793
—
2013
$13,391
3%
$173,793
-4%
2012
$12,948
—
$181,663
—
Disclaimer: Historical tax information is derived from public records provided by the county offices. Information is not guaranteed and should be independently verified.
Estimate the Cost
Estimate the Cost for 2239 Hillsboro Ln
2239 Hillsboro Lane, Naperville, IL 60564 (MLS# 12658112) is a Single Family property with 3 bedrooms and 5 full bathrooms. 2239 Hillsboro Lane is currently listed for $929,888 and was received on May 27, 2026. Want to learn more about 2239 Hillsboro Lane? Do you have questions about finding other Single Family real estate for sale in Naperville? You can browse all Naperville real estate or contact a Coldwell Banker agent to request more information.