This is a carousel with tiles that activate property listing cards. Use the previous and next buttons to navigate.
1/1
$630,000
This is a carousel with tiles that activate property listing cards. Use the previous and next buttons to navigate.
1/1
Property Description
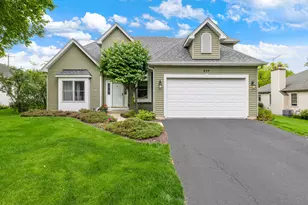
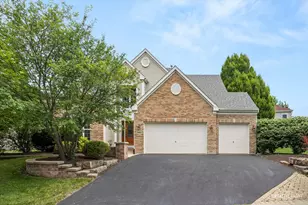
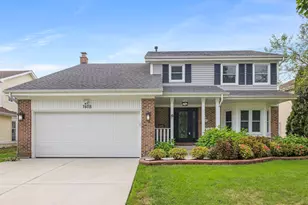
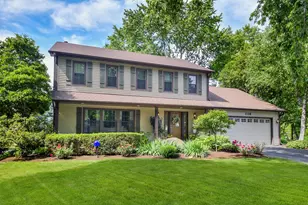
Welcome home to this beautifully updated 2-story residence offering the perfect blend of modern improvements, timeless charm, and an unbeatable Naperville location! Step inside through the inviting foyer featuring stunning new porcelain tile flooring (2024), which leads into the beautifully renovated eat-in kitchen (2024). The kitchen features granite countertops, new cabinet doors and select new cabinets, soft close drawers, a new microwave (2024), and a charming bay window (2022) that fills the space with natural light while overlooking the backyard. Kitchen also features a separate pantry. Refrigerator replaced around (2017). The warm and inviting family room showcases hardwood flooring, a classic wood-burning brick fireplace, and French doors leading to a relaxing sunroom. The main level also features fresh paint (2024), a renovated half bath (2024), a private sitting room, and a formal dining room ideal for entertaining. Upstairs, the spacious primary suite includes a private ensuite bath, while three additional generously sized bedrooms and a full hall bath provide plenty of space for family, guests, or a home office. The finished basement offers even more living space with an additional family/rec room, dedicated office, and utility/laundry room. A radon mitigation system is already in place for added peace of mind. Additional updates include roof (2021), a new furnace (2025), sump pump and battery backup (2021), washer (2024), garage door motor (2025), and garage spring replacement (2016). The A/C is estimated from (2016) , and the water heater is estimated to be from (2014). An attached 2-car garage provides additional convenience and storage. Enjoy access to the private neighborhood pool and tennis/pickleball courts, all while being within walking distance of the Naperville Public Library and just minutes from vibrant Downtown Naperville's shopping, dining, and entertainment. Located within the highly sought-after District 203 schools, this move-in-ready home offers an incredible combination of space, updates, amenities, and location. Don't miss the opportunity to make this beautiful Naperville home yours!
Full Property Details
Full Property Details for 228 Winslow Ct
General
- Sold For: $630,000
- Taxes: $10,024 (2024)
- Status: Closed
- Type: Single Family
- Source: MRED
- MLS ID: 12711570
- Added to Site: 51 day(s) ago
Interior
- Interior Features: Walk-In Closet(s), Bookcases, Separate Dining Room
- Fireplace: Yes
- Fireplace(s): Family Room, Wood-Burning
- Appliances: Range, Microwave, Dishwasher, Refrigerator, Washer, Dryer, Stainless Steel Appliance(s)
Rooms
Bathrooms
- Total Bathrooms: 3
- Full Bathrooms: 2
- Half Bathrooms: 1
Bedrooms
- Total Bedrooms: 4
Parking
- Garage: Yes
- Attached garage: Yes
- Garage Spaces: 2
- Total Spaces: 6
- Parking Features: Asphalt, Garage Door Opener, Yes, Garage Owned, Attached, Driveway, Owned, Garage
Location
- Area: Naperville
- County: DuPage
- Subdivision: Naper Carriage Hill
- Driving Directions: Naper Blvd to Carriage Hill Rd to Warwick Dr. to Warwick Ct.
School Information
- School District: 203
- Midd School District: 203
- Elementary School: Scott Elementary School
- Middle School: Madison Junior High School
- High School: Naperville Central High School
- Private School: Naperville Central High School
Community
- Assoc. Fees Include: None
Heating & Cooling
- Cooling Type: Central Air Conditioning
- Heating Type: Natural Gas
Utilities
- Water: Public
Structural Information
- Architectural Style: Colonial, Traditional
- Construction: Vinyl Siding
- Exterior Const.: Vinyl Siding
- Basement Desc.: Partially Finished, Full
- Foundation: Concrete Perimeter
- Roof: Asphalt
- Square Feet: 2,137
- Sq. Ft. Source: Assessor
- Year Built: 1976
- Built Before 1978: Yes
Lot Features
- Lot Size (Acres): 0.31
- Lot Size Range: .25 to .49 Acre
- Lot Dimensions: 62 x 150 x 44 x 72 x 152
Financial Considerations
- Assessment Year: 1976
- Tax Amount: $10,024
- Tax Year: 2024
Disclosures and Reports
- Ownership: Fee Simple
- Property ID: 832301036
Listed by john greene, Realtor
Sold by Berkshire Hathaway HomeServices Chicago

Get Pre-Approved Today
Schools
Schools serving 228 Winslow Ct
School District:Naperville Community Unit District 203
| Name | Grades | Distance |
|---|---|---|
Scott Elementary School, Naperville, IL 500 Warwick Drive, Naperville, IL 60565 | K-5 | 0.3 mi |
Madison Jr High School, Naperville, IL 1000 River Oak Drive, Naperville, IL 60565 | 6-8 | 0.9 mi |
Naperville Central High School 440 Aurora Avenue, Naperville, IL 60540 | 9-12 | 3.2 mi |
Disclaimer:
School attendance boundaries provided by ATTOM Data Solutions and are for reference only. Contact the school directly to verify enrollment eligibility.
Price & Sales History for 228 Winslow Ct
Date
Details
Price
Change
Source
10/08/2026
Sold
$630,000
1.63%
MLS
8/19/2026
Listed
$619,900
—
MLS
Disclaimer: Historical sales information is derived from public records provided by the county offices. Information is not guaranteed and should be independently verified.
228 Winslow Court, Naperville, IL 60565 (MLS# 12711570) is a Single Family property that was sold at $630,000 on October 08, 2026. Want to learn more about 228 Winslow Court? Do you have questions about finding other Single Family real estate for sale in Naperville? You can browse all Naperville real estate or contact a Coldwell Banker agent to request more information.