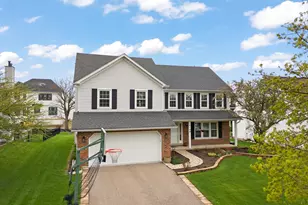
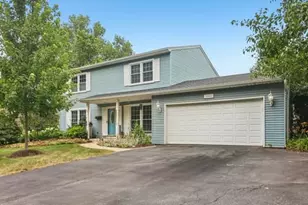
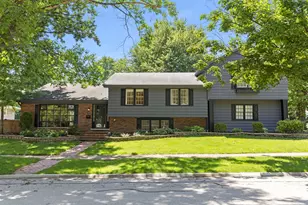
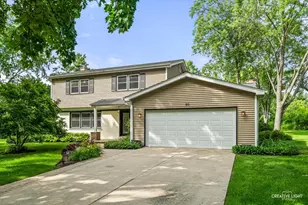
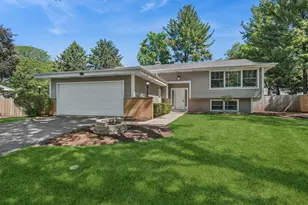
This is a carousel with tiles that activate property listing cards. Use the previous and next buttons to navigate.
1/1
$645,000
This is a carousel with tiles that activate property listing cards. Use the previous and next buttons to navigate.
1/1
Property Description
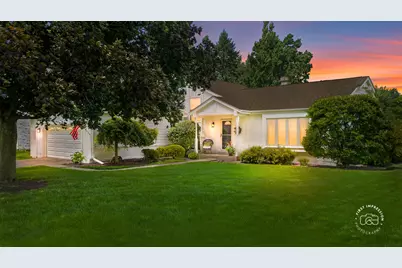
Welcome to this beautifully updated split-level home featuring a rare sub-basement and an ideal layout designed for both comfortable everyday living and effortless entertaining. Offering 4 spacious bedrooms and 3 full bathrooms, this home provides multiple levels of living space, giving everyone a place to relax and unwind. From the moment you step inside, the gleaming hardwood floors and airy vaulted ceilings create a warm and inviting atmosphere. The sun-filled living room serves as the perfect gathering space, while the updated kitchen, complete with stainless steel appliances, offers both style and functionality. The lower level expands the home's versatility with a generous family room featuring a cozy fireplace, an oversized laundry room, a fourth bedroom, and a beautifully updated full bathroom. Upstairs, you'll find three bright and cheerful bedrooms, including a primary suite with an updated primary bath. The finished sub-basement provides even more living space, highlighted by a large recreation room ideal for movie nights, game days, or a home gym. Step outside to enjoy a private backyard retreat featuring mature landscaping, a large patio, and a fully fenced yard with elegant iron fencing-perfect for outdoor entertaining, pets, or simply relaxing in your own oasis. Ideally located just minutes from shopping, dining, top-rated schools, the Prairie Path, major tollways, and vibrant downtown Naperville, this home combines space, updates, and an unbeatable location. Walk to both elementary and middle school. New owner may join the neighborhood pool and tennis club. See Additional Information for a full list of updates. Don't miss the opportunity to make this exceptional property your next home.
Full Property Details
Full Property Details for 233 Terrance Dr
General
- Sold For: $645,000
- Taxes: $9,055 (2025)
- Status: Closed
- Type: Single Family
- Source: MRED
- MLS ID: 12690550
- Added to Site: 54 day(s) ago
Interior
- Interior Features: Vaulted Ceiling(s)
- Fireplace: Yes
- Fireplace(s): Family Room, Gas Log, Gas Starter
- Appliances: Range, Microwave, Dishwasher, Refrigerator, Washer, Dryer, Disposal, Stainless Steel Appliance(s)
- Flooring: Hardwood
Rooms
Bathrooms
- Total Bathrooms: 3
- Full Bathrooms: 3
- Bathroom Features: No Tub
Bedrooms
- Total Bedrooms: 4
Additional Information
- Equipment: Cable TV, Carbon Monoxide Detectors, Ceiling Fan(s), Sump Pump, Backup Sump Pump
- Other Features: School Bus Service, Commuter Bus
Parking
- Garage: Yes
- Attached garage: Yes
- Garage Spaces: 2
- Total Spaces: 2
- Parking Features: Concrete, Yes, Attached, Garage
Location
- Area: Naperville
- County: DuPage
- Driving Directions: 75th to Modaff, South to Waxwing, East to Terrance, North to Home
School Information
- School District: 203
- Midd School District: 203
- Elementary School: Maplebrook Elementary School
- Middle School: Lincoln Junior High School
- High School: Naperville Central High School
- Private School: Naperville Central High School
Community
- Assoc. Fees Include: None
Heating & Cooling
- Cooling Type: Central Air Conditioning
- Heating Type: Natural Gas
Utilities
- Water: Lake Michigan
Structural Information
- Construction: Brick, Cedar
- Exterior Const.: Brick, Cedar
- Basement Desc.: Partially Finished, Full
- Foundation: Concrete Perimeter
- Roof: Asphalt
- Windows: Screens
- Sub-Flooring: Hardwood
- Square Feet: 2,193
- Sq. Ft. Source: Assessor
- Year Built: 1974
- Built Before 1978: Yes
Lot Features
- Lot Size Range: .25 to .49 Acre
- Lot Dimensions: 122 x 82
- Fence: Yes
- Fencing (Description): Fenced
Financial Considerations
- Assessment Year: 1974
- Tax Amount: $9,055
- Tax Year: 2025
Disclosures and Reports
- Ownership: Fee Simple
- Property ID: 830303028
Listed by Baird & Warner
Sold by Lucid Realty, Inc.

Get Pre-Approved Today
Schools
Schools serving 233 Terrance Dr
School District:Naperville Community Unit District 203
| Name | Grades | Distance |
|---|---|---|
Maplebrook Elementary School 1630 Warbler Drive, Naperville, IL 60565 | K-5 | 0.7 mi |
Lincoln Jr High School, Naperville, IL 1320 Olympus Drive, Naperville, IL 60565 | 6-8 | 0.2 mi |
Naperville Central High School 440 Aurora Avenue, Naperville, IL 60540 | 9-12 | 1.7 mi |
Disclaimer:
School attendance boundaries provided by ATTOM Data Solutions and are for reference only. Contact the school directly to verify enrollment eligibility.
Price & Sales History for 233 Terrance Dr
Date
Details
Price
Change
Source
8/14/2026
Sold
$645,000
-0.77%
MLS
7/15/2026
Price Reduced
$650,000
-3.7%
MLS
7/08/2026
Price Reduced
$675,000
-3.57%
MLS
7/01/2026
Listed
$700,000
—
MLS
Disclaimer: Historical sales information is derived from public records provided by the county offices. Information is not guaranteed and should be independently verified.
233 Terrance Drive, Naperville, IL 60565 (MLS# 12690550) is a Single Family property that was sold at $645,000 on August 14, 2026. Want to learn more about 233 Terrance Drive? Do you have questions about finding other Single Family real estate for sale in Naperville? You can browse all Naperville real estate or contact a Coldwell Banker agent to request more information.