This is a carousel with tiles that activate property listing cards. Use the previous and next buttons to navigate.
1/26
$539,000
This is a carousel with tiles that activate property listing cards. Use the previous and next buttons to navigate.
1/26
Property Description
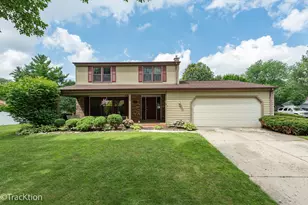
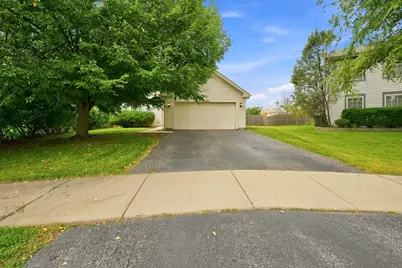
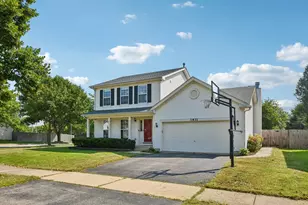
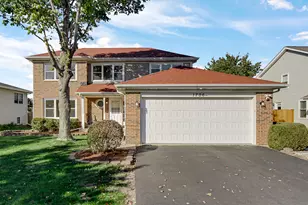
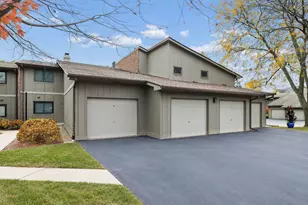
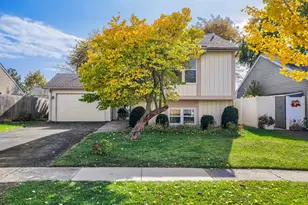
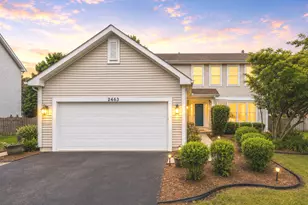
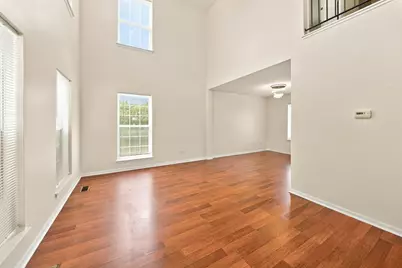
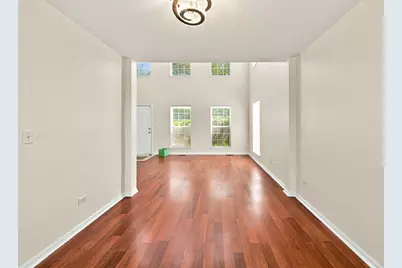
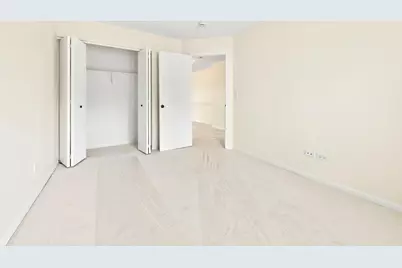
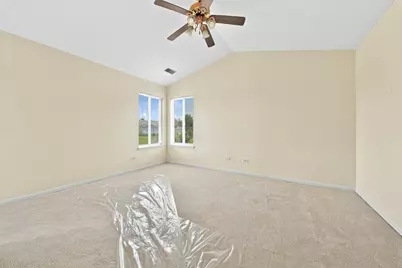
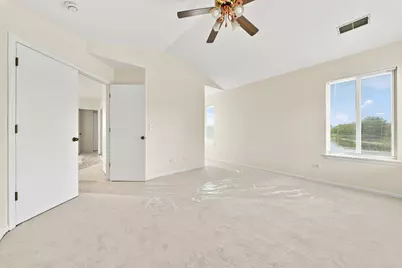
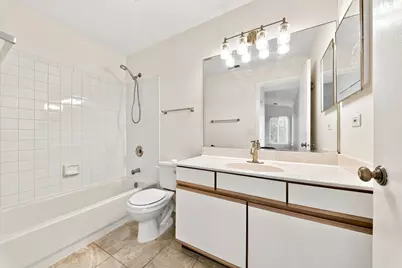
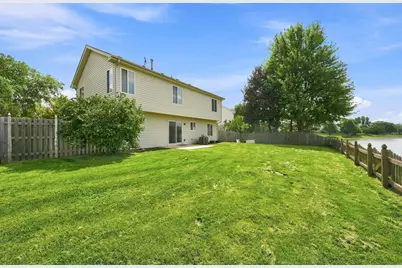
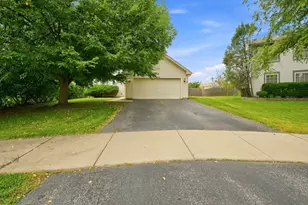
Welcome to your dream home in the highly coveted Woodlake subdivision of Naperville-frequently ranked as the Best Place to Live! This stunning Executive model sits perfectly on a quiet cul-de-sac and boasts highly rated School District 204 schools. The entire home has been fully and professionally painted in a premium, modern Sherwin-Williams neutral palette, perfectly complemented by crisp white doors and trim throughout. From the moment you step into the dramatic 2-story open foyer, you'll be captivated by the abundance of natural light and the beautiful matching chandeliers that seamlessly connect the foyer and the L-shaped living/dining room. The open-concept layout flows effortlessly into a fully upgraded chef's kitchen, featuring crisp white shaker cabinets with soft-close doors, modern hardware, premium white quartz countertops, a double extra-deep sink with new plumbing/faucets, a pantry, and brand-new stainless steel appliances. The kitchen's eat-in breakfast area offers direct access to your private outdoor oasis: a massive, fully fenced yard with a spacious patio, backing up to a serene, highly desirable pond view. The main level also includes a generous family room, a convenient 1st-floor laundry/mudroom with excellent closet space, and an updated powder room. Enjoy low-maintenance tile in the kitchen and baths, newer engineered wood floors throughout the 1st floor, and plush, brand-new carpet leading up the open/split staircase and across the 2nd floor. Upstairs, the luxurious Primary Suite features volume ceilings, an upgraded light/fan fixture, three large windows, a walk-in closet with built-in organizers, and a private en-suite bath with quartz countertops and updated plumbing. Down the hall, find a bright second bedroom and a spacious third bedroom boasting gorgeous water views, both sharing an updated full hallway bath. Additional upgrades include brand-new blinds throughout and a clean 2-car garage. Completely updated and ready for you to move right in!
Full Property Details
Full Property Details for 2420 Sisters Ct
General
- Price: $539,000
- Taxes: $7,467 (2024)
- Status: Active
- Type: Single Family
- Source: MRED
- MLS ID: 12752785
Interior
- Basement: None
- Appliances: Range, Microwave, Dishwasher, Refrigerator, Washer, Dryer, Disposal, Humidifier
Rooms
Bathrooms
- Total Bathrooms: 3
- Full Bathrooms: 2
- Half Bathrooms: 1
Bedrooms
- Total Bedrooms: 3
Additional Information
- Equipment: Cable TV, Security System, Ceiling Fan(s)
Parking
- Garage: Yes
- Attached garage: Yes
- Garage Spaces: 2
- Total Spaces: 2
- Parking Features: Asphalt, Yes, Attached, Garage
Location
- Area: Naperville
- County: Will
- Township: Wheatland
- Subdivision: Woodlake
- Driving Directions: FROM RT.59/95ST, 95E TO SKYLANE NORTH, TO SISTERS CT. W
School Information
- School District: 204
- Elem School District: 204
- Midd School District: 204
- High School District: 204
- Elementary School: Welch Elementary School
- Middle School: Crone Middle School
- High School: Neuqua Valley High School
- Private School: Neuqua Valley High School
Community
- Assoc. Fees Include: None
Heating & Cooling
- Cooling Type: Central Air Conditioning
- Heating Type: Natural Gas, Forced Air
Utilities
- Sewer: Public Sewer
- Water: Lake Michigan
Structural Information
- Construction: Aluminum Siding
- Exterior Const.: Aluminum Siding
- Basement Desc.: None
- Foundation: Concrete Perimeter
- Square Feet: 1,800
- Sq. Ft. Source: Estimated
- Year Built: 1996
Lot Features
- Lot Size Range: Less than .25 Acre
- Lot Dimensions: 40 x 116 x 113 x 116
Water Features
- Water Front: Yes
- Water Front View: Back of Property
Financial Considerations
- Assessment Year: 1996
- Tax Amount: $7,467
- Tax Year: 2024
- Pays Sewer: Public Sewer
Disclosures and Reports
- Ownership: Fee Simple
- Property ID: 701034090120000
Listed by Regina Miliavskaia
Get Pre-Approved Today
Get a Great Insurance Rate
Schools
Schools serving 2420 Sisters Ct
School District:Indian Prairie Community Unit School District 204
| Name | Grades | Distance |
|---|---|---|
Arlene Welch Elementary School 2620 Leverenz Road, Naperville, IL 60564 | K-5 | 0.4 mi |
Scullen Middle School 2815 Mistflower Lane, Naperville, IL 60564 | 6-8 | 1.3 mi |
Neuqua Valley High School 2360 95th Street, Naperville, IL 60564 | 9-12 | 0.3 mi |
Disclaimer:
School attendance boundaries provided by ATTOM Data Solutions and are for reference only. Contact the school directly to verify enrollment eligibility.
Price & Sales History for 2420 Sisters Ct
Date
Details
Price
Change
Source
9/06/2026
Listed
$539,000
—
MLS
Disclaimer: Historical sales information is derived from public records provided by the county offices. Information is not guaranteed and should be independently verified.
Tax History
Tax History for 2420 Sisters Ct
Year
Property Taxes
Change
Tax Assessment
Change
2025
$7,815
—
$125,340
10%
2025
$7,815
9%
$113,997
13%
2023
$7,157
2%
$100,704
4%
2022
$7,035
—
$97,104
5%
2022
$7,035
6%
$92,480
2%
2020
$6,612
2%
$91,014
3%
2019
$6,506
7%
$88,449
9%
2018
$6,101
1%
$81,441
3%
2017
$6,014
—
$79,338
2%
2016
$6,008
—
$77,630
4%
2015
$6,038
-2%
$74,644
1%
2014
$6,161
2%
$73,668
—
2013
$6,060
4%
$73,668
—
2012
$5,824
—
$73,668
—
Disclaimer: Historical tax information is derived from public records provided by the county offices. Information is not guaranteed and should be independently verified.
Estimate the Cost
Estimate the Cost for 2420 Sisters Ct
2420 Sisters Court, Naperville, IL 60564 (MLS# 12752785) is a Single Family property with 3 bedrooms, 2 full bathrooms and 1 partial bathroom. 2420 Sisters Court is currently listed for $539,000 and was received on September 06, 2026. Want to learn more about 2420 Sisters Court? Do you have questions about finding other Single Family real estate for sale in Naperville? You can browse all Naperville real estate or contact a Coldwell Banker agent to request more information.