This is a carousel with tiles that activate property listing cards. Use the previous and next buttons to navigate.
1/1
$415,000
This is a carousel with tiles that activate property listing cards. Use the previous and next buttons to navigate.
1/1
Property Description
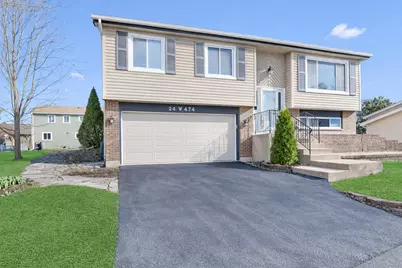
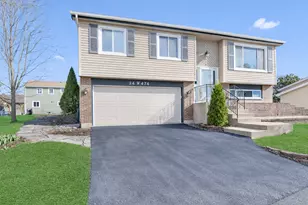
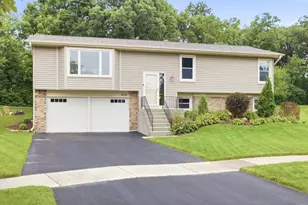
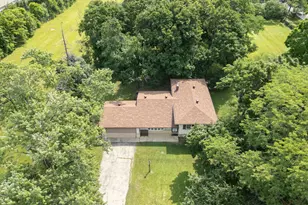
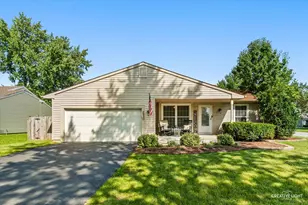
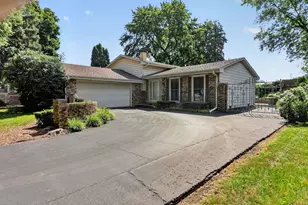
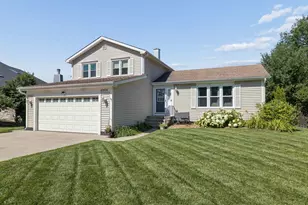
Beautifully Updated Home in Top-Rated School District - Prime Walkable Location! Located in the highly sought-after Steeple Run neighborhood, this charming 3-bedroom raised ranch offers the perfect combination of comfort, modern updates, and everyday convenience. Situated in a top-rated school district, the elementary school is just a 5-minute walk away, with the bus stop for area schools conveniently located across the street. Everyday essentials are equally close, with Walgreens, shopping, and clinics all within a short walk, making this a truly convenient location. Just steps away, enjoy the brand new, fully renovated community pool and clubhouse, adding even more lifestyle appeal. Inside, you'll find hardwood flooring throughout the main level and a bright, inviting layout designed for both relaxation and entertaining. The English basement provides additional living space with abundant natural light, perfect for a family room, home office, or recreation area. Recent updates include new carpeting on main floor and basement carpeting, an EV charging outlet, and remodeled upper-level rooms, adding fresh appeal and functionality. The home has also been thoughtfully improved with energy-efficient windows that enhance comfort while maximizing natural light. A high-efficiency furnace (2019), water heater (2016), and updated kitchen appliances provide added reliability and peace of mind. Step outside to enjoy a spacious deck (2022), ideal for entertaining or unwinding, along with professionally designed landscaping featuring a welcoming front porch, walkway, and retaining wall. The expanded backyard offers additional space for outdoor enjoyment and flexibility. Additional enhancements such as new attic insulation (2024) and an insulated garage door contribute to year-round efficiency and comfort. This move-in-ready home combines modern updates, a functional layout, and an unbeatable location, making it an exceptional opportunity in one of the area's most desirable neighborhoods.
Full Property Details
Full Property Details for 24W474 Surf Ct
General
- Sold For: $415,000
- HOA FEE: $60/month
- HOA FEE FREQ.: Annually
- Taxes: $7,171 (2024)
- Status: Closed
- Type: Single Family
- Source: MRED
- MLS ID: 12630365
- Added to Site: 70 day(s) ago
Interior
- Interior Features: 1st-Floor Bedroom, 1st-Floor Bath, Built-in Features
- Fireplace: Yes
- Fireplace(s): Family Room
- Appliances: Range, Microwave, Dishwasher, Refrigerator, Washer, Dryer, Disposal, Stainless Steel Appliance(s), Humidifier
- Flooring: Hardwood
Rooms
Bathrooms
- Total Bathrooms: 2
- Full Bathrooms: 1
- Half Bathrooms: 1
Bedrooms
- Total Bedrooms: 3
Additional Information
- Equipment: Carbon Monoxide Detectors, Ceiling Fan(s), Water Heater-Gas
- Other Features: School Bus Service
Parking
- Garage: Yes
- Attached garage: Yes
- Garage Spaces: 2
- Total Spaces: 2
- Parking Features: Garage Door Opener, Yes, Garage Owned, Attached, Garage
Location
- Area: Naperville
- County: DuPage
- Subdivision: Steeple Run
- Driving Directions: MAPLE TO STEEPLE RUN N TO PARK MEADOW N TO SURF W TO HM
School Information
- School District: 203
- Midd School District: 203
- Elementary School: Steeple Run Elementary School
- Middle School: Jefferson Junior High School
- High School: Naperville North High School
- Private School: Naperville North High School
Community
- Assoc. Fees Include: Clubhouse, Pool, Other
Heating & Cooling
- Cooling Type: Central Air Conditioning
- Heating Type: Natural Gas, Forced Air
Utilities
- Water: Public
Structural Information
- Construction: Vinyl Siding
- Exterior Const.: Vinyl Siding
- Basement Desc.: Finished, Daylight
- Windows: Screens
- Sub-Flooring: Hardwood
- Square Feet: 1,308
- Sq. Ft. Source: Assessor
- Year Built: 1978
Additional Structures
- Other Structures: Shed(s)
Lot Features
- Lot Size Range: Less than .25 Acre
- Lot Dimensions: 62 x 107 x 122 x 94
- Lot Features: Cul-De-Sac
Financial Considerations
- Association Fee: $715
- Assoc Fee Freq.: Annually
- Assessment Year: 1978
- Tax Amount: $7,171
- Tax Year: 2024
Disclosures and Reports
- Ownership: Fee Simple
- Property ID: 809307026
Listed by Legacy Properties, A Sarah Leonard Company, LLC
Sold by LPT Realty

Get Pre-Approved Today
Schools
Schools serving 24W474 Surf Ct
School District:Naperville Community Unit District 203
| Name | Grades | Distance |
|---|---|---|
Steeple Run Elementary School 6S151 Steeple Run Dr, Naperville, IL 60540 | K-5 | 0.3 mi |
Jefferson Jr High School 1525 Loomis Street, Naperville, IL 60563 | 6-8 | 2.2 mi |
Naperville North High School 899 North Mill Street, Naperville, IL 60563 | 9-12 | 2.8 mi |
Disclaimer:
School attendance boundaries provided by ATTOM Data Solutions and are for reference only. Contact the school directly to verify enrollment eligibility.
Price & Sales History for 24W474 Surf Ct
Date
Details
Price
Change
Source
5/20/2026
Sold
$415,000
0.73%
MLS
4/27/2026
Listed
$411,990
—
MLS
Disclaimer: Historical sales information is derived from public records provided by the county offices. Information is not guaranteed and should be independently verified.
24W474 Surf Court, Naperville, IL 60540 (MLS# 12630365) is a Single Family property that was sold at $415,000 on May 20, 2026. Want to learn more about 24W474 Surf Court? Do you have questions about finding other Single Family real estate for sale in Naperville? You can browse all Naperville real estate or contact a Coldwell Banker agent to request more information.