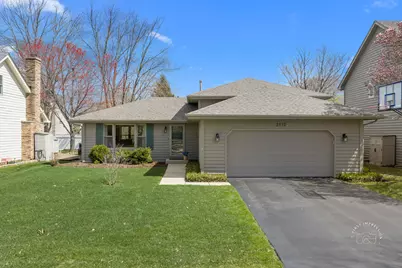
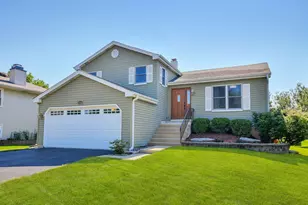
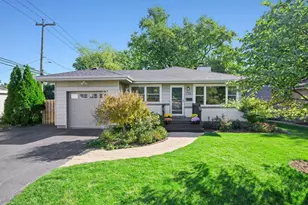
This is a carousel with tiles that activate property listing cards. Use the previous and next buttons to navigate.
1/1
$470,000
This is a carousel with tiles that activate property listing cards. Use the previous and next buttons to navigate.
1/1
Property Description
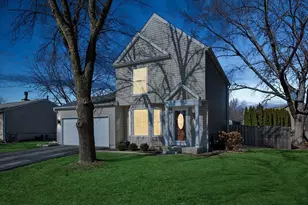
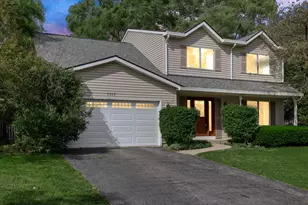
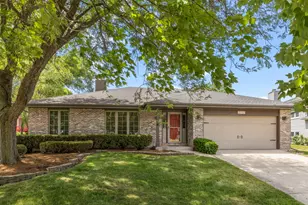
Welcome to this beautifully maintained home perfectly situated on a quiet street. This split level with a subbasement boasts four levels of living space. Freshly painted inside and out, it features three bedrooms, two full baths and thoughtful updates throughout.. Relax or entertain in the fully fenced yard with a brick paver patio and enjoy peace of mind with a new roof in 2025 an HVAC system in 2024 and a long list of other updates found under Additional Information.. It is located within walking distance to elementary and middle schools and a neighborhood restaurant and Dairy Queen! The Prairie Path is blocks away where you can enjoy walks, bike rides and jogging. Zoned for Neuqua High School. This home combines charm, convenience and updates that make it move-in ready.
Full Property Details
Full Property Details for 2512 Leach Dr
General
- Sold For: $470,000
- Taxes: $6,747 (2024)
- Status: Closed
- Type: Single Family
- Source: MRED
- MLS ID: 12604859
- Added to Site: 94 day(s) ago
Interior
- Appliances: Range, Microwave, Dishwasher, Refrigerator, Washer, Dryer, Disposal, Stainless Steel Appliance(s), Humidifier
Rooms
Bathrooms
- Total Bathrooms: 2
- Full Bathrooms: 2
Bedrooms
- Total Bedrooms: 3
Additional Information
- Equipment: TV Antenna, Carbon Monoxide Detectors, Ceiling Fan(s), Sump Pump, Radon Mitigation System
- Other Features: School Bus Service
Parking
- Garage: Yes
- Attached garage: Yes
- Garage Spaces: 2
- Total Spaces: 2
- Parking Features: Concrete, Garage Door Opener, Yes, Attached, Garage
Location
- Area: Naperville
- County: Will
- Driving Directions: Plainfield/Naperville Rd to Leverenz West to Leach Dr South
School Information
- School District: 204
- Midd School District: 204
- Elementary School: Clow Elementary School
- Middle School: Gregory Middle School
- High School: Neuqua Valley High School
- Private School: Neuqua Valley High School
Community
- Assoc. Fees Include: None
Heating & Cooling
- Cooling Type: Central Air Conditioning
- Heating Type: Natural Gas
Utilities
- Water: Lake Michigan
Structural Information
- Construction: Cedar
- Exterior Const.: Cedar
- Basement Desc.: Sub-Basement, Partial
- Foundation: Concrete Perimeter
- Roof: Asphalt
- Windows: Screens
- Square Feet: 1,725
- Sq. Ft. Source: Landlord/Tenant/Seller
- Year Built: 1988
Lot Features
- Lot Size Range: Less than .25 Acre
- Lot Dimensions: 60 x 120
Financial Considerations
- Assessment Year: 1988
- Tax Amount: $6,747
- Tax Year: 2024
Disclosures and Reports
- Ownership: Fee Simple
- Property ID: 7010221605000
Listed by Baird & Warner
Sold by INFRONT Realty

Get Pre-Approved Today
Schools
Schools serving 2512 Leach Dr
School District:Indian Prairie Community Unit School District 204
| Name | Grades | Distance |
|---|---|---|
Robert Clow Elementary School 1301 Springdale Circle, Naperville, IL 60564 | K-5 | 0.2 mi |
Gordon Gregory Middle School 2621 Springdale Circle, Naperville, IL 60564 | 6-8 | 0.5 mi |
Neuqua Valley High School 2360 95th Street, Naperville, IL 60564 | 9-12 | 1.4 mi |
Disclaimer:
School attendance boundaries provided by ATTOM Data Solutions and are for reference only. Contact the school directly to verify enrollment eligibility.
Price & Sales History for 2512 Leach Dr
Date
Details
Price
Change
Source
5/28/2026
Sold
$470,000
1.08%
MLS
4/08/2026
Listed
$465,000
—
MLS
Disclaimer: Historical sales information is derived from public records provided by the county offices. Information is not guaranteed and should be independently verified.
2512 Leach Drive, Naperville, IL 60564 (MLS# 12604859) is a Single Family property that was sold at $470,000 on May 28, 2026. Want to learn more about 2512 Leach Drive? Do you have questions about finding other Single Family real estate for sale in Naperville? You can browse all Naperville real estate or contact a Coldwell Banker agent to request more information.