This is a carousel with tiles that activate property listing cards. Use the previous and next buttons to navigate.
1/1
$730,000
This is a carousel with tiles that activate property listing cards. Use the previous and next buttons to navigate.
1/1
Property Description
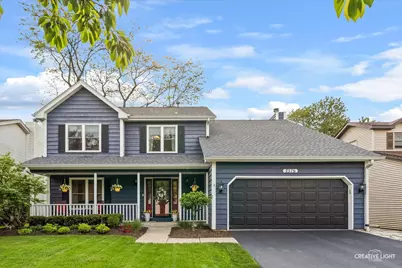
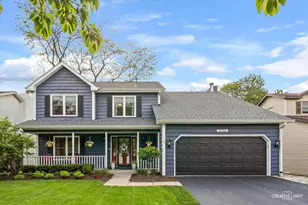
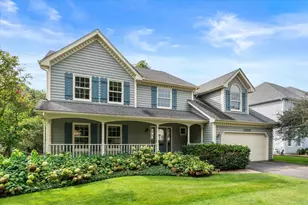
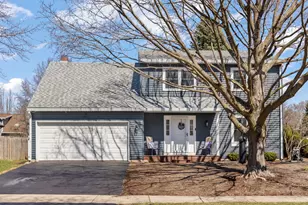
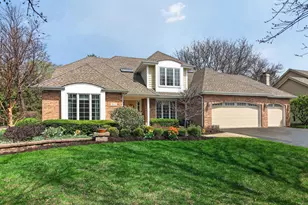
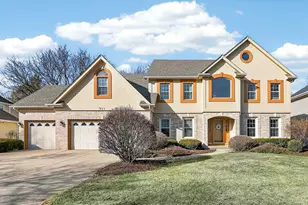
Every detail has been thoughtfully curated, creating a truly move-in ready home with timeless style and modern functionality. Exceptional curb appeal begins with the beautifully painted exterior, professionally landscaped grounds, and charming covered front porch perfectly positioned for enjoying east-facing views. Rich hardwood flooring throughout the main floor, custom millwork, and interior paint enhance the home's elevated and sophisticated style. The stunning custom kitchen is the centerpiece of the home, featuring handcrafted cabinetry with soft-close drawers and roll-out shelving, quartz countertops, stainless steel appliances, farmhouse sink, and a modern butler's pantry with beverage cooler. The open-concept layout flows seamlessly into the family room, where a fireplace with custom built-ins creates the perfect setting for entertaining and everyday living. Thoughtfully designed mudroom with custom cabinetry and laundry for optimal convenience and organization. On the second floor, the spacious primary suite has vaulted ceiling, walk-in closet and an updated en-suite bathroom - including luxurious walk-in shower with built-in bench and niche, marble tile and frameless shower doors, vanity with dual sinks, new flooring, and wallpaper accent wall. The second floor is completed by three beautifully appointed bedrooms and a stylishly updated hall bathroom featuring designer tile flooring and shower surround, and updated vanity and modern lighting fixtures. Finished basement offers a spacious rec room and dedicated workout space. Extensive updates include windows, roof, furnace/air conditioner, landscaping, interior/exterior paint and hardwood flooring. Enjoy summer evenings in the private backyard featuring a spacious patio with a built-in pergola and custom shades, all overlooking open green space and surrounded by a fully fenced yard. Highly acclaimed District 204 schools, including Neuqua Valley High School. Clow Elementary is located behind the home - enjoy the short walk and playground all year! Welcome home!
Full Property Details
Full Property Details for 2576 Leach Dr
General
- Sold For: $730,000
- Taxes: $8,846 (2024)
- Status: Closed
- Type: Single Family
- Source: MRED
- MLS ID: 12649181
- Added to Site: 52 day(s) ago
Interior
- Interior Features: Vaulted Ceiling(s), Built-in Features, Walk-In Closet(s), Quartz Counters
- Fireplace: Yes
- Fireplace(s): Family Room, Wood-Burning
- Appliances: Range, Microwave, Dishwasher, Refrigerator, Washer, Dryer, Disposal, Stainless Steel Appliance(s), Wine Refrigerator, Range Hood
- Flooring: Hardwood
Rooms
Bathrooms
- Total Bathrooms: 3
- Full Bathrooms: 2
- Half Bathrooms: 1
Bedrooms
- Total Bedrooms: 4
Additional Information
- Equipment: Ceiling Fan(s), Sump Pump
- Other Features: School Bus Service, Commuter Bus
Parking
- Garage: Yes
- Attached garage: Yes
- Garage Spaces: 2
- Total Spaces: 2
- Parking Features: Asphalt, Garage Door Opener, Yes, Attached, Garage
Location
- Area: Naperville
- County: Will
- Subdivision: Springbrook Crossing
- Driving Directions: 75th St to Plainfield/Naperville Rd S to Leverenz W to Leach S
School Information
- School District: 204
- Midd School District: 204
- Elementary School: Clow Elementary School
- Middle School: Gregory Middle School
- High School: Neuqua Valley High School
- Private School: Neuqua Valley High School
Community
- Assoc. Fees Include: None
Heating & Cooling
- Cooling Type: Central Air Conditioning
- Heating Type: Natural Gas
Utilities
- Water: Public
Structural Information
- Construction: Cedar
- Exterior Const.: Cedar
- Basement Desc.: Finished, Crawl Space, Rec/Family Area, Storage Space, Partial
- Foundation: Concrete Perimeter
- Roof: Asphalt
- Windows: Screens, Skylight(s), Drapes, Bay Window(s)
- Doors: Storm Door(s), Panel Door(s)
- Sub-Flooring: Hardwood
- Square Feet: 2,210
- Sq. Ft. Source: Estimated
- Year Built: 1990
Additional Structures
- Other Structures: Pergola
Lot Features
- Lot Size (Acres): 0.14
- Lot Size Range: Less than .25 Acre
- Lot Dimensions: 60 x 100
- Fence: Yes
- Lot Features: Landscaped
- Fencing (Description): Fenced
Financial Considerations
- Parking Included: Yes
- Assessment Year: 1990
- Tax Amount: $8,846.36
- Tax Year: 2024
Disclosures and Reports
- Ownership: Fee Simple
- Property ID: 701022160060000
Listed by @properties Christies International Real Estate
Sold by @properties Christie's International Real Estate

Get Pre-Approved Today
Schools
Schools serving 2576 Leach Dr
School District:Indian Prairie Community Unit School District 204
| Name | Grades | Distance |
|---|---|---|
Robert Clow Elementary School 1301 Springdale Circle, Naperville, IL 60564 | K-5 | 0.1 mi |
Gordon Gregory Middle School 2621 Springdale Circle, Naperville, IL 60564 | 6-8 | 0.4 mi |
Neuqua Valley High School 2360 95th Street, Naperville, IL 60564 | 9-12 | 1.3 mi |
Disclaimer:
School attendance boundaries provided by ATTOM Data Solutions and are for reference only. Contact the school directly to verify enrollment eligibility.
Price & Sales History for 2576 Leach Dr
Date
Details
Price
Change
Source
6/29/2026
Sold
$730,000
6.57%
MLS
5/15/2026
Listed
$685,000
—
MLS
Disclaimer: Historical sales information is derived from public records provided by the county offices. Information is not guaranteed and should be independently verified.
2576 Leach Drive, Naperville, IL 60564 (MLS# 12649181) is a Single Family property that was sold at $730,000 on June 29, 2026. Want to learn more about 2576 Leach Drive? Do you have questions about finding other Single Family real estate for sale in Naperville? You can browse all Naperville real estate or contact a Coldwell Banker agent to request more information.