This is a carousel with tiles that activate property listing cards. Use the previous and next buttons to navigate.
1/37
$3,500 Just Listed
This is a carousel with tiles that activate property listing cards. Use the previous and next buttons to navigate.
1/37
Property Description
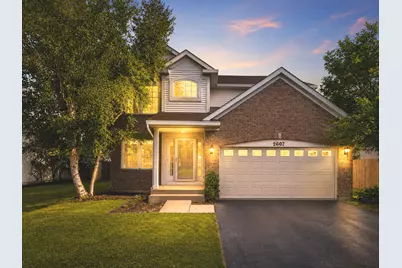
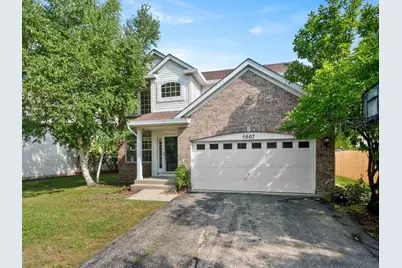
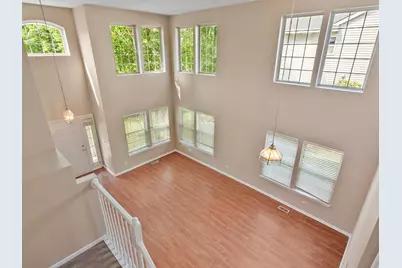
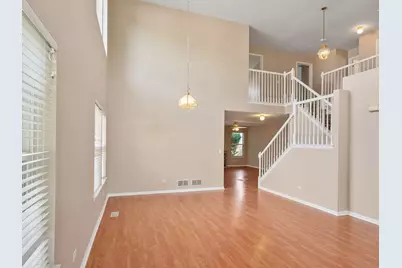
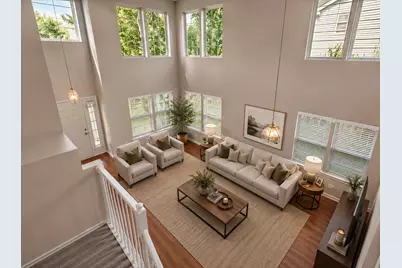
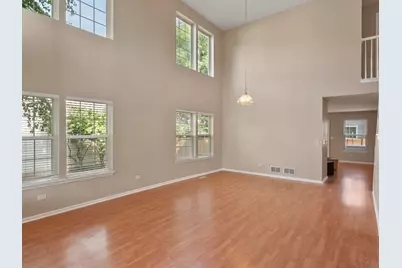
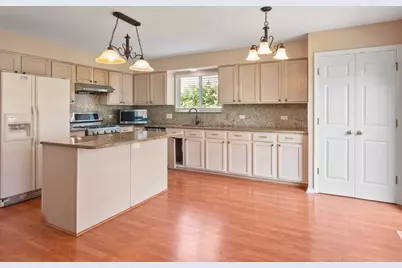
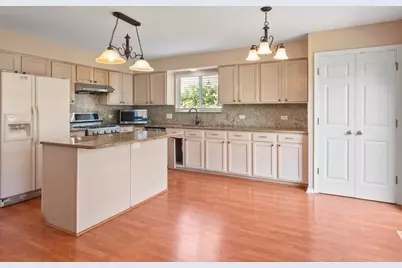
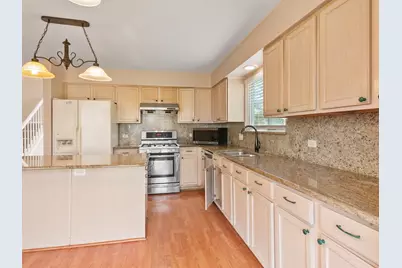
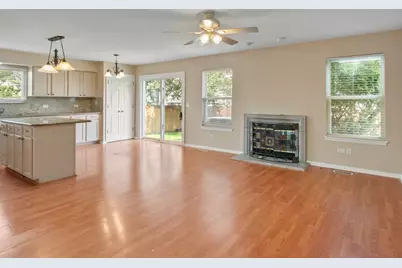
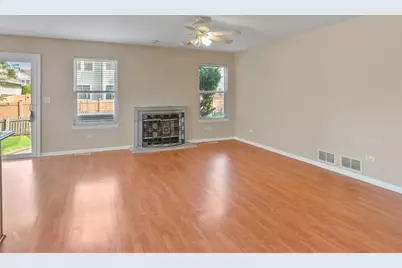
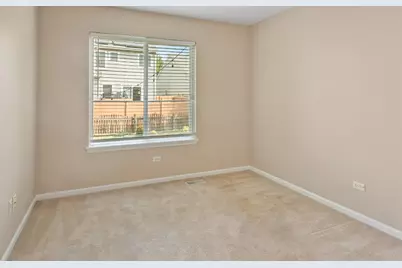
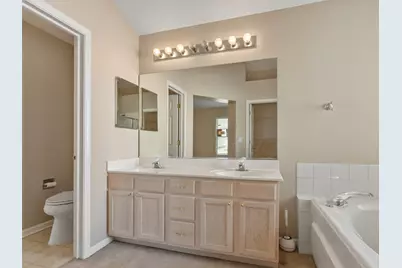
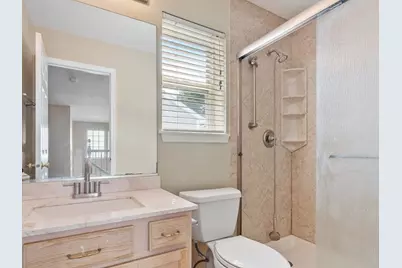
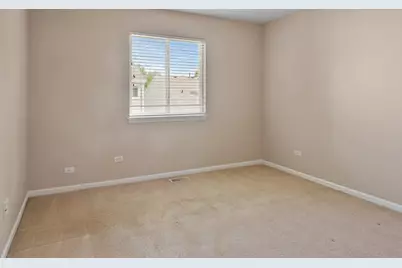
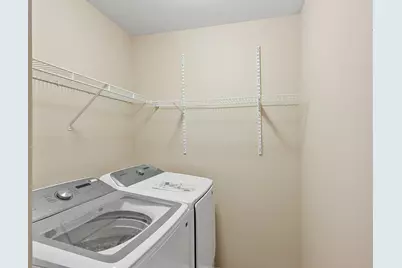
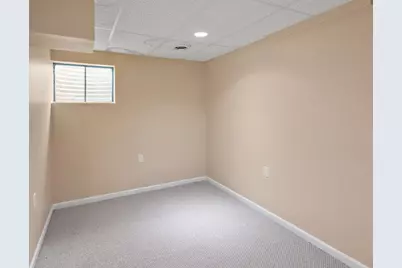
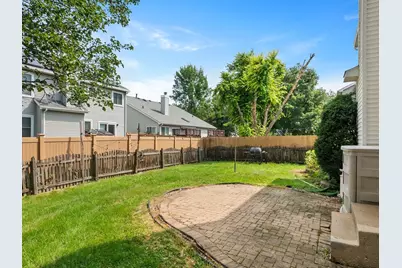
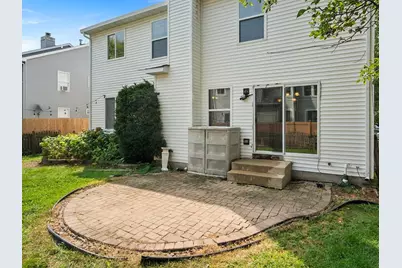
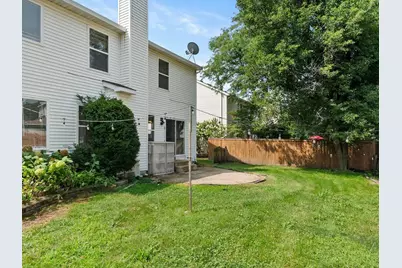
LOCATION, LOCATION, LOCATION! Desirable Open floor plan in sought after Mission Oaks**Over 2300 sq ft Brick exterior beauty has 4 bedrooms and 3 FULL BATH** Drenched in Natural light this home shows beautifully! Soaring 2 story living room and dining room!** Kitchen features Granite Counter tops and Stainless Steel appliances**Family room with gas fireplace makes a comfortable space for everyday living. First floor office or Bedroom with FULL bath and laundry room completes the main level* Open Staircase with with Landing* Nicely sized 2nd floor master with vaulted ceiling, Walk IN closet, Soaker Tub and Double vanity and Recess lighting***2 additional bedrooms and hall bath on the second level** FINISHED BASEMENT FEATURES Wet bar with counter space and additional living space** FULLY FENCED YARD** Recent Updates Includes FRESH NEW PAINT (JULY 2025), BRAND NEW WASHER/DRYER (JULY 2025), BRAND NEW WATER HEATER (AUGUST 2025) **Highly acclaimed District 204 schools. Welch/ Scullen/ Neuqua Valley Schools. ALL 3 Schools get BUS SERVICE**Prime Location near area conveniences and Metra station just minutes away, Naperville Crossing (Biaggi's, Houlihan's, Starbucks, Orange Theory, Showplace Cinema), New Amazon Fresh store, and Naperville Library and all the outdoor activities at Golfcourse and Springbrook Prairie. ** Must have credit score of 650 or higher. **Apply with the last 2 months of paystubs and a copy of driver license.**Must see!
Full Property Details
Full Property Details for 2607 Flagstone Cir
General
- Rent: $3,500
- Status: Active
- Type: Rental
- Source: MRED
- MLS ID: 12746179
- Updated: 9/5/2026
- Added to Site: 7 day(s) ago
Rental Information
- Lease/Rent Term: 12 Months
- Date Available: 10/1/2026
Interior
- Basement: Finished, P
- Interior Features: Vaulted Ceiling(s), 1st-Floor Bath, Open Floorplan, Granite Counters, Pantry
- Fireplace: Yes
- Number of Fireplaces: 1
- Fireplace(s): Family Room, Wood-Burning, Gas Log, Gas Starter
- Appliances: Range, Microwave
- Flooring: Laminate
Rooms
Bathrooms
- Total Bathrooms: 3
- Full Bathrooms: 3
- Bathroom Features: Separate Shower, Double Sink, Bidet, Soaking Tub
Bedrooms
- Total Bedrooms: 4
Additional Information
- Shared Amenities: Park, Ceiling Fan, Fencing, Patio, School Bus
- Equipment: Carbon Monoxide Detectors, Ceiling Fan(s), Sump Pump, Water Heater-Gas
- Other Features: School Bus Service, Commuter Train
Parking
- Garage: Yes
- Attached garage: Yes
- Garage Spaces: 2
- Total Spaces: 2
- Parking Features: Asphalt, Garage Door Opener, Yes, Attached, Garage
Location
- Area: Naperville
- County: DuPage
- Township: Naperville
- Driving Directions: 83rd St RT 59 to SKYLANE DR TO FLAGSTONE CIRCLE
School Information
- School District: 204
- Elem School District: 204
- Midd School District: 204
- High School District: 204
- Elementary School: Welch Elementary School
- Middle School: Scullen Middle School
- High School: Neuqua Valley High School
- Private School: Neuqua Valley High School
Community
- Pets Allowed: Yes
- Pets: Dogs OK
- Pet Restrictions: Dogs OK, / 999lbs.
Heating & Cooling
- Cooling Type: Central Air Conditioning
- Heating Type: Natural Gas, Forced Air
Utilities
- Sewer: Public Sewer
- Water: Lake Michigan, Public
Structural Information
- Construction: Vinyl Siding, Brick
- Exterior Const.: Vinyl Siding, Brick
- Basement: Yes
- Basement Desc.: Finished, Partial
- Foundation: Concrete Perimeter
- Roof: Asphalt
- Windows: Screens
- Sub-Flooring: Laminate
- Square Feet: 2,308
- Sq. Ft. Source: Appraiser
- Year Built: 1996
Lot Features
- Lot Dimensions: 75 x 105
Animals
- Animals Allowed: Dogs OK
Financial Considerations
- Lease Price: $3,500
- Security Deposit: $3,700
- Assessment Year: 1996
- Pays Sewer: Public Sewer
Listed by john greene, Realtor
Get a Great Insurance Rate
Schools
Schools serving 2607 Flagstone Cir
School District:Indian Prairie Community Unit School District 204
| Name | Grades | Distance |
|---|---|---|
Arlene Welch Elementary School 2620 Leverenz Road, Naperville, IL 60564 | K-5 | 0.9 mi |
Scullen Middle School 2815 Mistflower Lane, Naperville, IL 60564 | 6-8 | 2.5 mi |
Neuqua Valley High School 2360 95th Street, Naperville, IL 60564 | 9-12 | 1.6 mi |
Disclaimer:
School attendance boundaries provided by ATTOM Data Solutions and are for reference only. Contact the school directly to verify enrollment eligibility.
Price History for 2607 Flagstone Cir
Date
Details
Price
Change
Source
8/30/2026
Listed
$3,500
—
MLS
Disclaimer: Historical sales information is derived from public records provided by the county offices. Information is not guaranteed and should be independently verified.

2607 Flagstone Circle, Naperville, IL 60564 (MLS# 12746179) is a Rental property with 4 bedrooms and 3 full bathrooms. 2607 Flagstone Circle is currently listed for rent at $3,500 and was received on August 30, 2026. Want to learn more about 2607 Flagstone Circle? Do you have questions about finding other real estate for sale or rent in Naperville? You can browse all Naperville rentals or contact a Coldwell Banker agent to request more information.