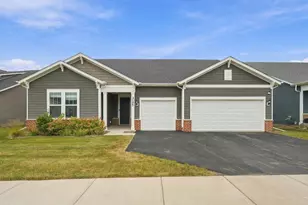
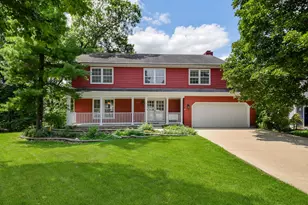
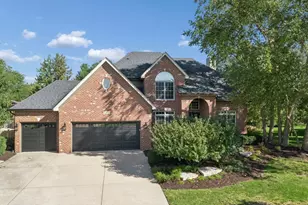
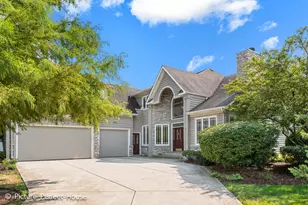
This is a carousel with tiles that activate property listing cards. Use the previous and next buttons to navigate.
1/64
$899,900 Just Listed
This is a carousel with tiles that activate property listing cards. Use the previous and next buttons to navigate.
1/64
Property Description
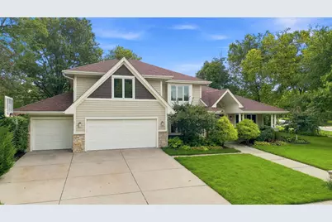
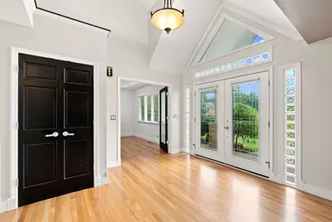
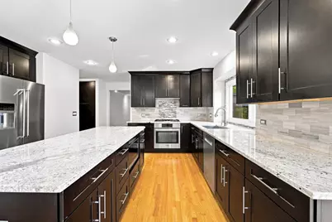
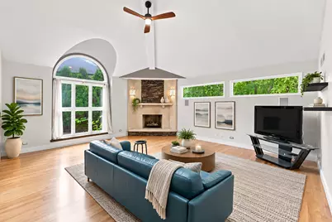
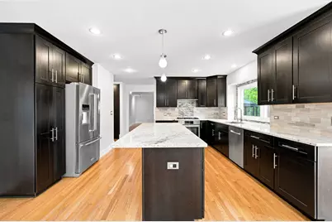
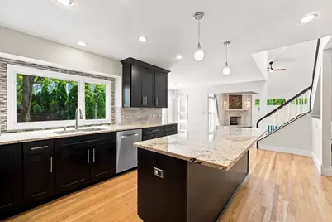
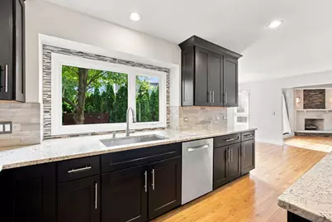
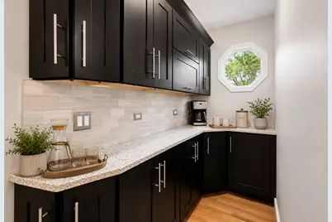
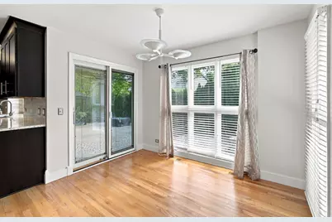
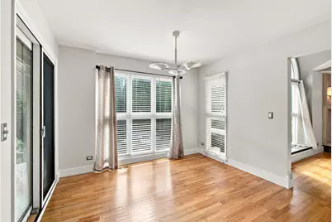
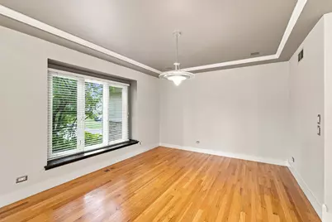
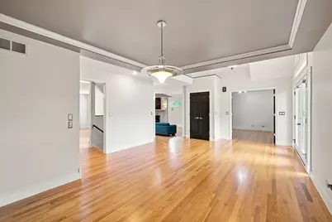
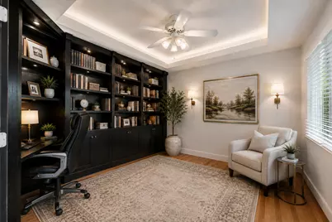
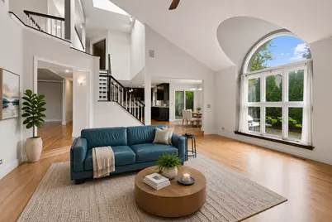
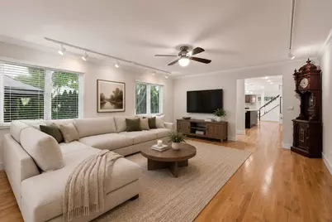
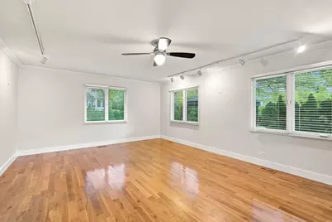
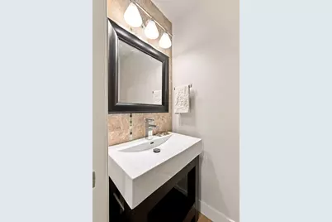
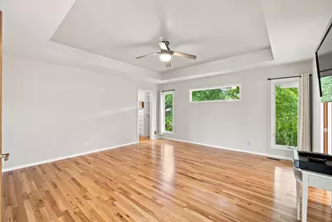
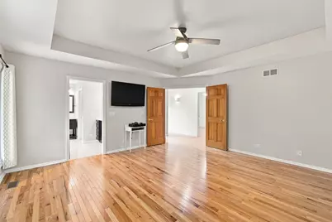
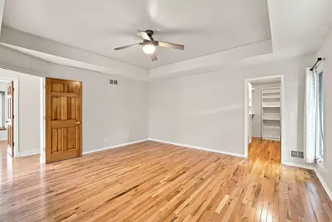
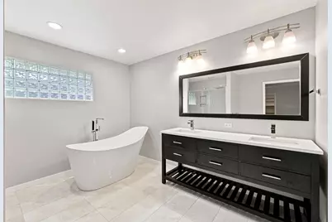
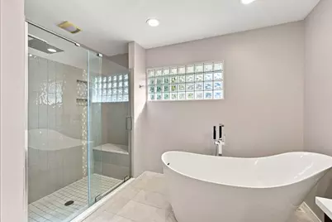
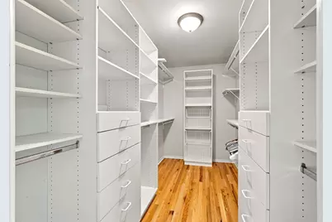
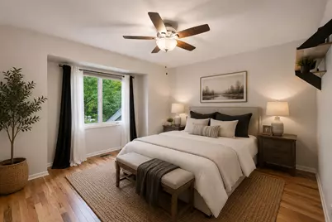
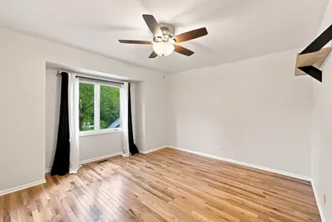
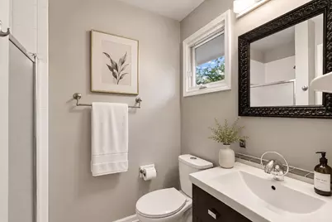
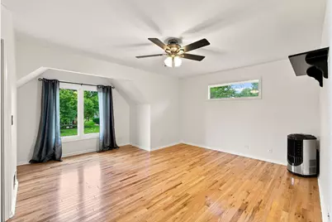
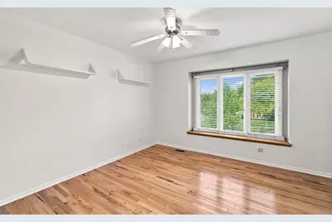
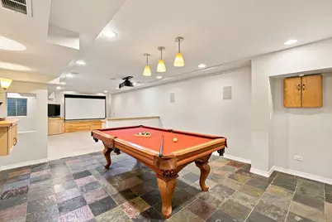
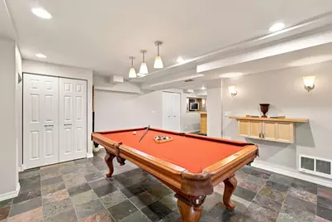
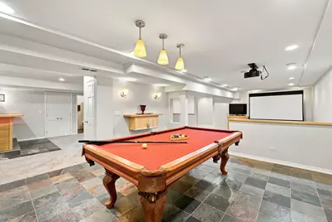
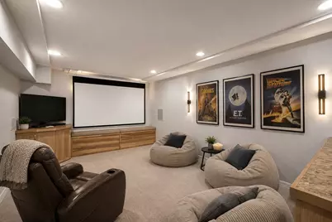
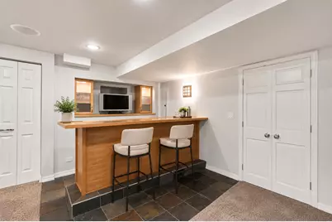
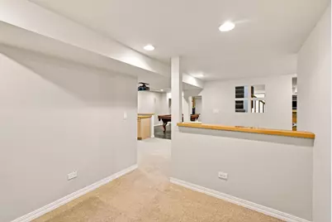
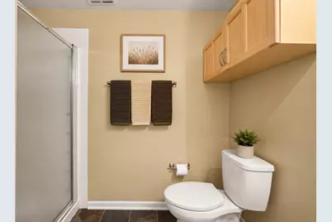
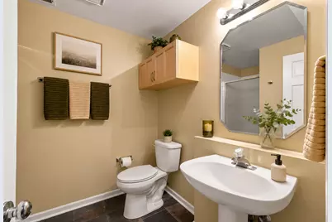
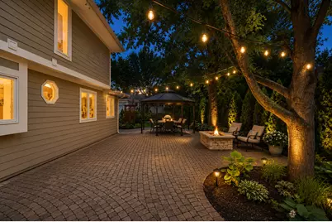
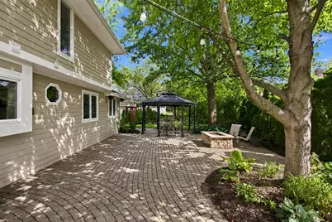
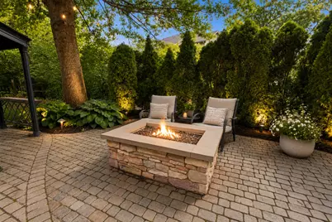
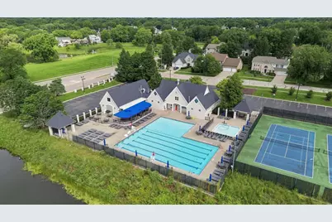
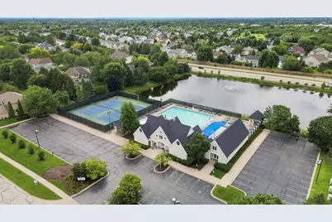
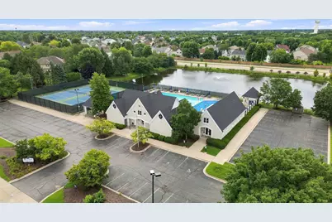
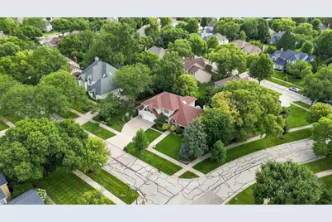
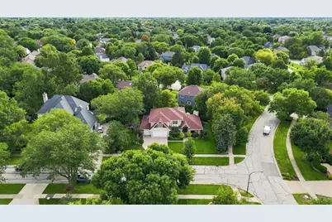
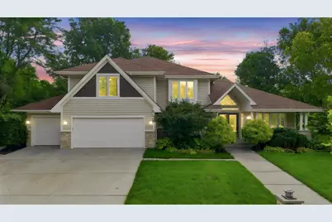
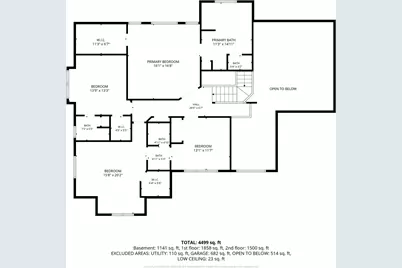
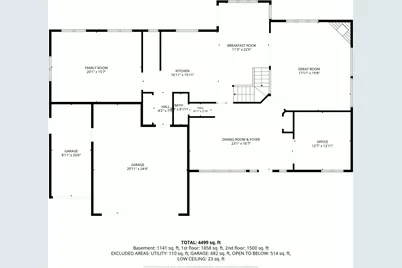
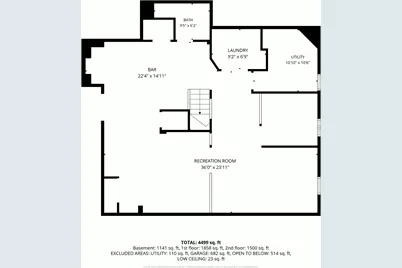
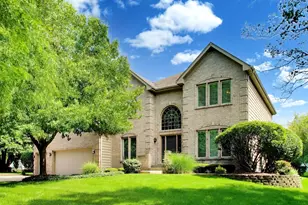
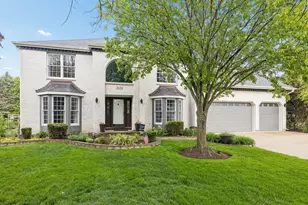
Set on a quiet corner lot in sought-after Breckenridge Estates, this impressive 4-bedroom, 4.5-bath home offers 4,499 finished square feet in total, generous room sizes, multiple living and entertaining spaces, and refinished hardwood flooring throughout. The striking front entry makes an immediate impression with etched-glass double doors, coordinating sidelights and a large transom window beneath a soaring ceiling. The foyer opens to the formal dining room, creating an impressive welcome into the home. The spacious kitchen is designed for both everyday living and entertaining, with 42-inch espresso shaker cabinetry, granite counters, an oversized center island with seating, Bosch wall oven and gas cooktop, stainless steel appliances, stone tile backsplash, undercabinet lighting, and a window over the sink. A separate butler's pantry with matching cabinetry and granite adds valuable storage and makes an ideal coffee or beverage station. The kitchen and breakfast nook flow directly into the dramatic vaulted great room, one of the home's standout spaces. A floor-to-ceiling stacked-stone gas fireplace with limestone surround creates an impressive focal point, while soaring ceilings, a dramatic arched window and clerestory windows flood the room with natural light and emphasize the height and architecture of the space. A separate oversized family room provides another generous space for relaxing or gathering. Frosted-glass French doors open to the first-floor office, where a full wall of built-in bookshelves and a built-in desk create a substantial dedicated workspace or library. A conveniently located powder room completes the main level. Upstairs, the generous primary suite features a tray ceiling, a huge walk-in closet with extensive built-in organizers, and a beautifully updated spa-inspired bath with a freestanding soaking tub and floor-mounted filler, frameless glass shower with rain head, built-in bench and tile niche. Bedrooms 2 and 3 share a Jack-and-Jill bath, while the 4th bedroom is an impressive secondary suite, complete with its own private bath and walk-in closet. The fully finished lower level adds an entirely separate level of living and entertaining space. The expansive recreation area includes a pool table and plenty of room to gather, while the dedicated media area features a projector with a drop-down projection screen and built-in cabinetry for movie nights and game days. A built-in bar with slate tile flooring creates another distinct entertaining space, and an additional finished flex area provides even more versatility. A full bath with walk-in shower makes the lower level especially functional for guests and extended entertaining, while newer carpeting and separate laundry and utility rooms complete the basement. The outdoor space is just as impressive. An expansive brick-paver patio stretches across the back of the home and creates multiple areas for dining, relaxing and entertaining beneath mature trees and established landscaping. A covered gazebo and built-in stone fire pit make this a backyard designed to be enjoyed well beyond summer, while the corner setting provides additional side-yard space and a sense of privacy. The three-car garage includes a separate third bay, providing additional flexibility for vehicles, storage or hobbies. Major improvements add even more value, with the roof, furnace, A/C and water heater all replaced within approximately the last five to six years. The front of the home also features Marvin replacement windows. Located in highly regarded Indian Prairie School District 204, Spring Brook Elementary School, Gregory Middle School and Neuqua Valley High School. Breckenridge Estates adds another layer to the lifestyle with neighborhood amenities including a clubhouse, swimming pool, tennis and pickleball courts, basketball court, playground, ponds and common green space.
Full Property Details
Full Property Details for 2752 Wendy Dr
General
- Price: $899,900
- HOA FEE: $75/month
- HOA FEE FREQ.: Annually
- Taxes: $14,149 (2024)
- Status: Active
- Type: Single Family
- Source: MRED
- MLS ID: 12734968
Rental Information
- Complex Features: Clubhouse, Pool, Tennis Court(s), Lake, Curbs, Sidewalks, Street Paved
Interior
- Basement: Finished, R
- Interior Features: Vaulted Ceiling(s), Dry Bar, Walk-In Closet(s), Open Floorplan, Granite Counters
- Fireplace: Yes
- Number of Fireplaces: 1
- Fireplace(s): Great Room, Gas Log
- Appliances: Range, Microwave, Dishwasher, Refrigerator, Washer, Dryer, Stainless Steel Appliance(s), Gas Oven
- Flooring: Hardwood
Rooms
Bathrooms
- Total Bathrooms: 5
- Full Bathrooms: 4
- Half Bathrooms: 1
- Basement Baths: Yes
- Bathroom Features: Separate Shower, Double Sink, Soaking Tub
Bedrooms
- Total Bedrooms: 4
Additional Information
- Other Features: School Bus Service, Commuter Bus, Commuter Train, Interstate Access
Exterior
- Exterior Features: Fire Pit
Parking
- Garage: Yes
- Attached garage: Yes
- Garage Spaces: 3
- Total Spaces: 3
- Parking Features: Concrete, Garage Door Opener, Yes, Garage Owned, Attached, Garage
Location
- Area: Naperville
- County: Will
- Township: Wheatland
- Driving Directions: Plainfield-Naperville Rd to Breckenridge Ln (E), to Wendy Dr (N) to home.
School Information
- School District: 204
- Elem School District: 204
- Midd School District: 204
- High School District: 204
- Elementary School: Spring Brook Elementary School
- Middle School: Gregory Middle School
- High School: Neuqua Valley High School
- Private School: Neuqua Valley High School
Community
- Assoc. Fees Include: Clubhouse, Exercise Facilities, Pool
Heating & Cooling
- Cooling Type: Central Air Conditioning
- Heating Type: Natural Gas
Utilities
- Sewer: Public Sewer
- Water: Lake Michigan
Structural Information
- Architectural Info: Traditional
- Architectural Style: Traditional
- Construction: Brick, Wood Siding
- Exterior Const.: Brick, Wood Siding
- Basement: Yes
- Basement Desc.: Finished, Rec/Family Area, Storage Space, Full
- Foundation: Concrete Perimeter
- Roof: Asphalt
- Doors: French Doors, Panel Door(s), 6 Panel Door(s)
- Sub-Flooring: Hardwood
- Square Feet: 4,499
- Sq. Ft. Source: Plans
- Year Built: 1993
Lot Features
- Lot Size (Acres): 0.32
- Lot Size Range: .25 to .49 Acre
- Lot Dimensions: 92 x 124 x 110 x 162
- Lot Features: Corner Lot, Landscaped
Financial Considerations
- Association Fee: $900
- Assoc Fee Freq.: Annually
- Parking Included: Yes
- Assessment Year: 1993
- Tax Amount: $14,149
- Tax Year: 2024
- Pays Sewer: Public Sewer
Disclosures and Reports
- Ownership: Fee Simple
- Property ID: 701013090010000
Listed by Real Broker, LLC

Get Pre-Approved Today
Get a Great Insurance Rate
Schools
Schools serving 2752 Wendy Dr
School District:Indian Prairie Community Unit School District 204
| Name | Grades | Distance |
|---|---|---|
Spring Brook Elementary School 2700 Seiler Drive, Naperville, IL 60565 | K-5 | 0.5 mi |
Gordon Gregory Middle School 2621 Springdale Circle, Naperville, IL 60564 | 6-8 | 0.8 mi |
Neuqua Valley High School 2360 95th Street, Naperville, IL 60564 | 9-12 | 1.6 mi |
Disclaimer:
School attendance boundaries provided by ATTOM Data Solutions and are for reference only. Contact the school directly to verify enrollment eligibility.
Tax History
Tax History for 2752 Wendy Dr
Year
Property Taxes
Change
Tax Assessment
Change
2025
$14,908
—
$255,112
10%
2025
$14,908
6%
$232,025
13%
2023
$13,999
-1%
$204,969
2%
2022
$14,145
—
$201,235
5%
2022
$14,145
7%
$191,653
2%
2020
$13,267
2%
$188,617
3%
2019
$13,042
2%
$183,302
4%
2018
$12,771
2%
$176,483
3%
2017
$12,577
—
$171,927
2%
2016
$12,555
—
$168,226
4%
2015
$12,600
-2%
$161,756
—
2014
$12,879
2%
$161,076
—
2013
$12,668
4%
$161,076
—
2012
$12,174
—
$161,076
—
Disclaimer: Historical tax information is derived from public records provided by the county offices. Information is not guaranteed and should be independently verified.
Estimate the Cost
Estimate the Cost for 2752 Wendy Dr
2752 Wendy Drive, Naperville, IL 60565 (MLS# 12734968) is a Single Family property with 4 bedrooms, 4 full bathrooms and 1 partial bathroom. 2752 Wendy Drive is currently listed for $899,900 and was received on August 27, 2026. Want to learn more about 2752 Wendy Drive? Do you have questions about finding other Single Family real estate for sale in Naperville? You can browse all Naperville real estate or contact a Coldwell Banker agent to request more information.