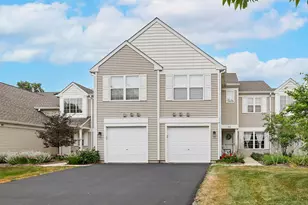
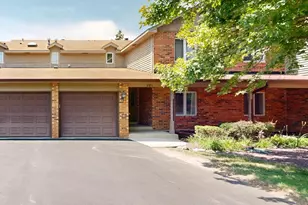
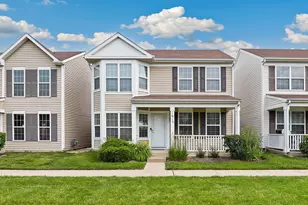
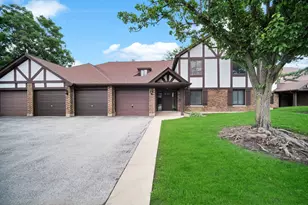
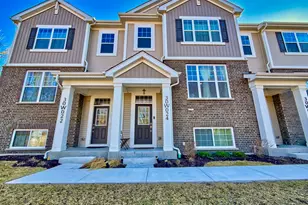
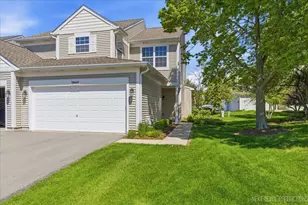
This is a carousel with tiles that activate property listing cards. Use the previous and next buttons to navigate.
1/15
$325,000 Just Listed
This is a carousel with tiles that activate property listing cards. Use the previous and next buttons to navigate.
1/15
Property Description
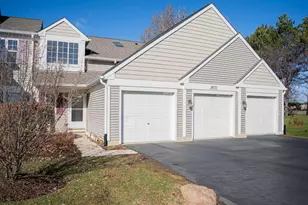
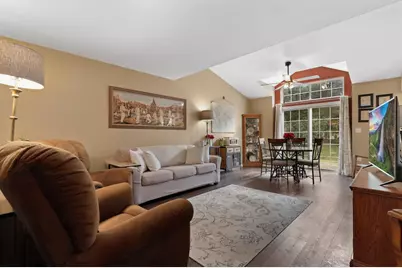
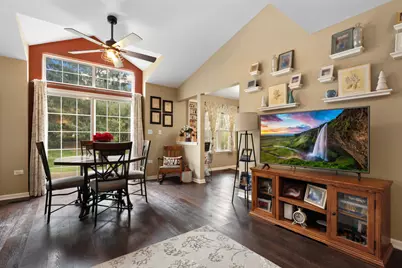
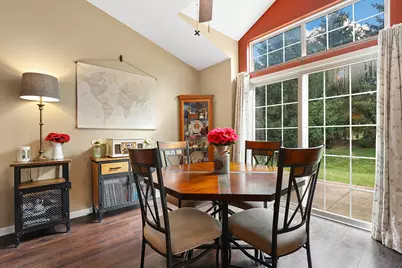
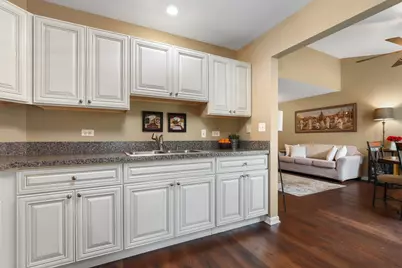
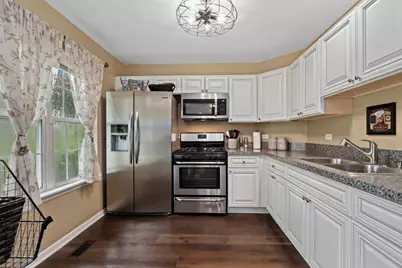
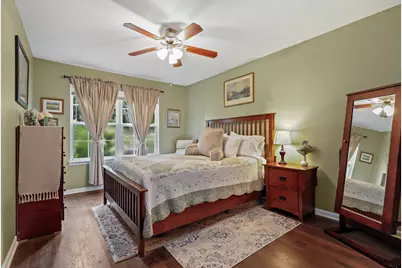
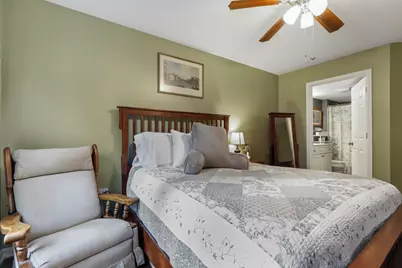
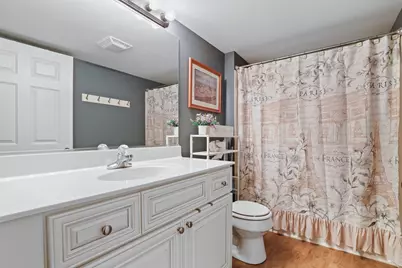
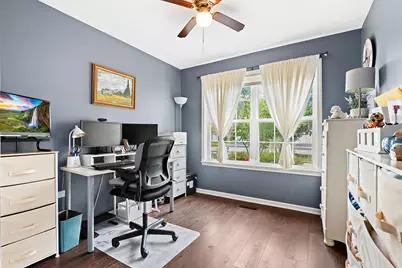
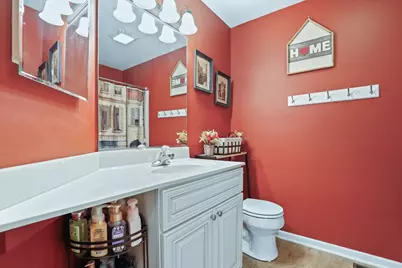
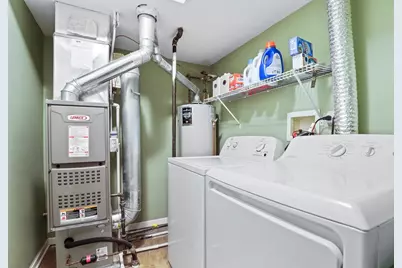
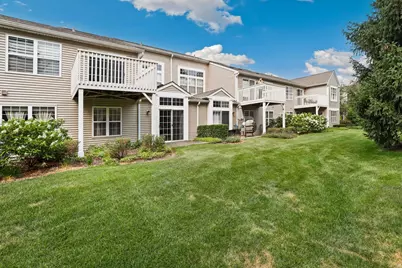
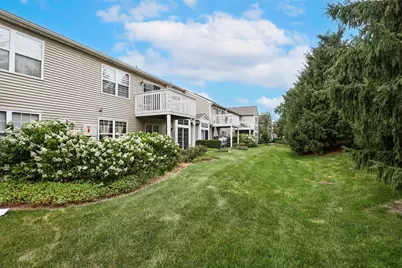
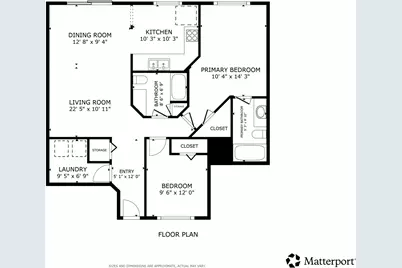
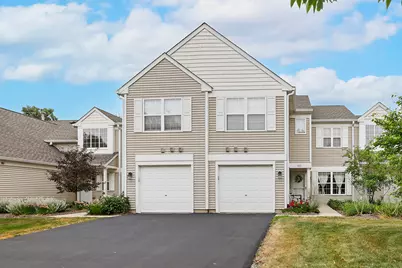
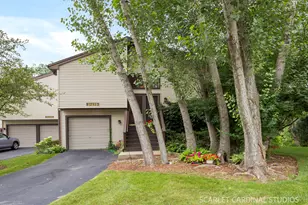
Welcome home to this absolutely immaculate, meticulously maintained first-floor retreat, where every detail has been lovingly cared for and every space feels fresh, inviting, and move-in ready. Repainted in 2020 and featuring a brand-new HVAC system (2024), this home offers complete peace of mind-there is truly nothing to do but unpack and start enjoying. Designed with both comfort and style in mind, this beautiful 2-bedroom, 2-bath residence showcases luxury vinyl plank flooring throughout, a spacious family and dining room with soaring vaulted ceilings, and a beautifully appointed kitchen featuring stainless steel appliances and custom cabinetry. The serene primary suite offers a generous walk-in closet and a private en-suite bath, creating the perfect place to unwind at the end of the day. A second full bath is conveniently located off the hallway, providing comfort and convenience for guests and family alike. Step outside to your own private backyard space with no neighbors directly behind, offering a peaceful setting to relax, entertain, or simply enjoy the outdoors. Located in the charming Windridge of Naperville community, you'll love the unbeatable location close to shopping, restaurants, entertainment, and vibrant nightlife, while still enjoying the tranquility of this quaint neighborhood. Additional highlights include freshly resealed driveways, and the flexibility of both pet-friendly and investor-friendly living, with rentals allowed. This is the one discerning buyers have been waiting for-a home that perfectly blends impeccable care, thoughtful updates, and an exceptional location. Schedule your private tour today; this one won't last long!
Full Property Details
Full Property Details for 2803 Rutland Cir #102
General
- Price: $325,000
- HOA FEE: $265/month
- Taxes: $4,710 (2024)
- Status: Active
- Type: Condo
- Source: MRED
- MLS ID: 12714080
Interior
- Basement: None
- Interior Features: Vaulted Ceiling(s), 1st-Floor Bedroom, 1st-Floor Bath, Walk-In Closet(s)
- Appliances: Range, Microwave, Refrigerator, Washer, Dryer, Disposal, Stainless Steel Appliance(s), Humidifier
- Flooring: Laminate
Rooms
Bathrooms
- Total Bathrooms: 2
- Full Bathrooms: 2
Bedrooms
- Total Bedrooms: 2
Additional Information
- Equipment: Ceiling Fan(s)
- Other Features: School Bus Service
Parking
- Garage: Yes
- Attached garage: Yes
- Garage Spaces: 1
- Total Spaces: 2
- Parking Features: Garage Door Opener, Yes, Garage Owned, Attached, Driveway, Owned, Garage
Location
- Area: Naperville
- County: Will
- Township: Wheatland
- Subdivision: Windridge
- Driving Directions: Rt. 59 to 87th (E) to Sheehan (S) to Rutland Circle
School Information
- School District: 204
- Elem School District: 204
- Midd School District: 204
- High School District: 204
- Elementary School: Welch Elementary School
- Middle School: Scullen Middle School
- High School: Neuqua Valley High School
- Private School: Neuqua Valley High School
Community
- Assoc. Fees Include: Water, Insurance, Exterior Maintenance, Lawn Care
- Pets Allowed: Yes
- Pets: Cats OK, Dogs OK, Number Limit
- Pet Restrictions: Cats OK, Dogs OK, Number Limit, / 999lbs.
- Mgmt. Company: American Community Management
Heating & Cooling
- Cooling Type: Central Air Conditioning
- Heating Type: Natural Gas
Utilities
- Sewer: Public Sewer
- Water: Other
Structural Information
- Structure Type: Condo
- Model: BETHANY
- Construction: Vinyl Siding
- Exterior Const.: Vinyl Siding
- Basement Desc.: None
- Windows: Screens
- Sub-Flooring: Laminate
- Entry Floor Number: 1
- Stories/Levels: 1
- Square Feet: 1,101
- Sq. Ft. Source: Estimated
- Year Built: 2004
Unit Information
- Units in Building: 8
Manufactured Home
- Model: BETHANY
Lot Features
- Lot Dimensions: COMMON
- Lot Features: Landscaped
Animals
- Animals Allowed: Cats OK, Dogs OK, Number Limit
Financial Considerations
- Association Fee: $265
- Assoc Fee Freq.: Monthly
- Parking Included: Yes
- Assessment Year: 2004
- Tax Amount: $4,710
- Tax Year: 2024
- Pays Sewer: Public Sewer
Disclosures and Reports
- Ownership: Condo
- Property ID: 701031130241002
Listed by Redfin Corporation

Get Pre-Approved Today
Get a Great Insurance Rate
Schools
Schools serving 2803 Rutland Cir #102
School District:Indian Prairie Community Unit School District 204
| Name | Grades | Distance |
|---|---|---|
Arlene Welch Elementary School 2620 Leverenz Road, Naperville, IL 60564 | K-5 | 0.4 mi |
Scullen Middle School 2815 Mistflower Lane, Naperville, IL 60564 | 6-8 | 1.9 mi |
Neuqua Valley High School 2360 95th Street, Naperville, IL 60564 | 9-12 | 1.1 mi |
Disclaimer:
School attendance boundaries provided by ATTOM Data Solutions and are for reference only. Contact the school directly to verify enrollment eligibility.
Tax History
Tax History for 2803 Rutland Cir #102
Year
Property Taxes
Change
Tax Assessment
Change
2025
$4,979
12%
$79,912
13%
2023
$4,449
15%
$70,593
19%
2022
$3,858
—
$59,245
5%
2022
$3,858
7%
$56,424
2%
2020
$3,598
-9%
$55,530
3%
2019
$3,970
6%
$53,965
8%
2018
$3,732
1%
$49,816
3%
2017
$3,679
—
$48,530
2%
2016
$3,675
-1%
$47,485
4%
2015
$3,694
9%
$45,659
-2%
2014
$3,382
2%
$46,438
—
2013
$3,326
4%
$46,438
—
2012
$3,197
—
$46,438
—
Disclaimer: Historical tax information is derived from public records provided by the county offices. Information is not guaranteed and should be independently verified.
Estimate the Cost
Estimate the Cost for 2803 Rutland Cir #102
2803 Rutland Circle #102, Naperville, IL 60564 (MLS# 12714080) is a Condo property with 2 bedrooms and 2 full bathrooms. 2803 Rutland Circle #102 is currently listed for $325,000 and was received on August 06, 2026. Want to learn more about 2803 Rutland Circle #102? Do you have questions about finding other Condo real estate for sale in Naperville? You can browse all Naperville real estate or contact a Coldwell Banker agent to request more information.