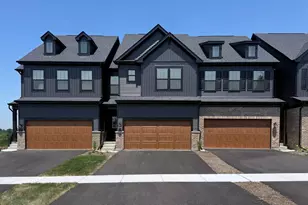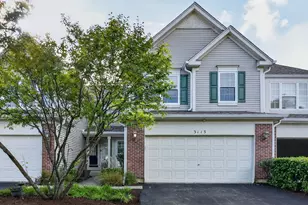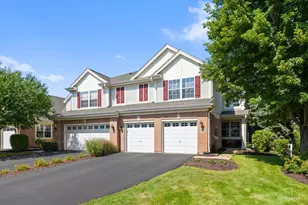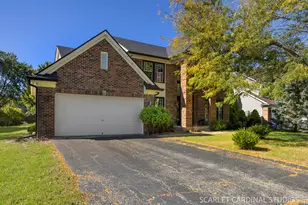

This is a carousel with tiles that activate property listing cards. Use the previous and next buttons to navigate.
1/1
$490,000
This is a carousel with tiles that activate property listing cards. Use the previous and next buttons to navigate.
1/1
Property Description
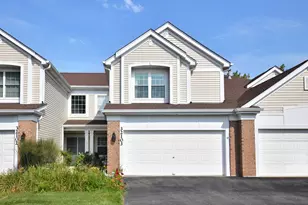
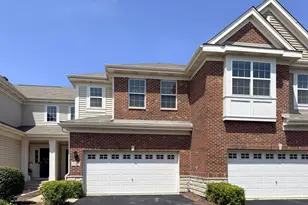
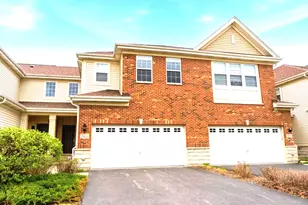
Newly updated with Fresh Paint and Brand-New Carpet throughout! This beautifully designed home is move-in ready and waiting for its next owner! Welcome to the sought-after Mayfair Community, where this stunning two-story "Adams Model" townhome offers a perfect blend of comfort, space, style, and a relaxing atmosphere. This spacious home features two bedrooms, two full bathrooms, and one half bath, along with hardwood flooring throughout the main living and dining areas, creating a warm and inviting atmosphere. The kitchen is thoughtfully designed with rich cabinetry, quartz countertops, and stainless steel appliances, seamlessly flowing into the dining and living spaces-perfect for everyday living and entertaining. The primary suite showcases an elegant tray ceiling, a generous walk-in closet, and a luxurious en-suite bath complete with a soaking tub, separate shower, and double vanity sinks. The second bedroom offers peaceful pond views, while the bright and open loft provides flexible living space with the potential for a third bedroom, home office, or media area. The finished basement adds even more living space and includes a large walk-in closet along with ample storage. Additional updates include a complete tear-off roof replacement completed in 2023, offering added value and peace of mind. Conveniently located near shopping, Restaurants, Metra, and school bus service. This exceptional home combines style and everyday convenience in a highly desirable community. A true must-see!
Full Property Details
Full Property Details for 2810 Henley Ln
General
- Sold For: $490,000
- HOA FEE: $382/month
- Taxes: $8,051 (2024)
- Status: Closed
- Type: Townhouse
- Source: MRED
- MLS ID: 12644169
- Added to Site: 60 day(s) ago
Interior
- Interior Features: Walk-In Closet(s), High Ceilings, Open Floorplan, Separate Dining Room, Pantry, Quartz Counters
- Appliances: Range, Microwave, Dishwasher, Refrigerator, Washer, Dryer, Disposal, Stainless Steel Appliance(s), Electric Cooktop, Electric Oven
- Flooring: Hardwood, Carpet, Wood
Rooms
Bathrooms
- Total Bathrooms: 3
- Full Bathrooms: 2
- Half Bathrooms: 1
- Bathroom Features: Separate Shower, Soaking Tub
Bedrooms
- Total Bedrooms: 2
Additional Information
- Shared Amenities: Park, School Bus, Trail(s)
- Equipment: Security System, Carbon Monoxide Detectors, Sump Pump, Water Heater-Gas
- Other Features: School Bus Service, Commuter Bus, Commuter Train, Interstate Access
Parking
- Garage: Yes
- Attached garage: Yes
- Garage Spaces: 2
- Total Spaces: 2
- Parking Features: Asphalt, Garage Door Opener, Yes, Garage Owned, Attached, Garage
Location
- Area: Naperville
- County: DuPage
- Subdivision: Mayfair
- Driving Directions: Rt 59 to Henley Ln.
School Information
- School District: 204
- Midd School District: 204
- Elementary School: Cowlishaw Elementary School
- Middle School: Still Middle School
- High School: Metea Valley High School
- Private School: Metea Valley High School
Community
- Assoc. Fees Include: Water, Insurance, Exterior Maintenance, Lawn Care, Snow Removal
- Pets Allowed: Yes
- Pet Restrictions: Cats OK, Dogs OK, Number Limit, / 999lbs.
- Mgmt. Company: Associa Chicagoland
Heating & Cooling
- Cooling Type: Central Air Conditioning
- Heating Type: Natural Gas
Utilities
- Water: Public
- Onsite: Cable Available
Structural Information
- Structure Type: Townhouse (2-Story)
- Construction: Vinyl Siding, Brick
- Exterior Const.: Vinyl Siding, Brick
- Basement Desc.: Finished, Full
- Foundation: Concrete Perimeter
- Roof: Asphalt
- Windows: Screens, Window Treatments, Drapes
- Sub-Flooring: Hardwood, Carpet, Wood
- Stories/Levels: 3
- Square Feet: 2,459
- Sq. Ft. Source: Assessor
- Year Built: 2014
Unit Information
- Units in Building: 6
Manufactured Home
- Model: The Adams
Lot Features
- Lot Dimensions: 26 x 69
Water Features
- Water Front: Yes
- Water Front Desc.: Pond
- Water Front View: Back of Property
Financial Considerations
- Association Fee: $382
- Assoc Fee Freq.: Monthly
- Parking Included: Yes
- Assessment Year: 2014
- Tax Amount: $8,051
- Tax Year: 2024
Disclosures and Reports
- Ownership: Fee Simple with Homeowners Association
- Property ID: 727104106
Get Pre-Approved Today
Schools
Schools serving 2810 Henley Ln
School District:Indian Prairie Community Unit School District 204
| Name | Grades | Distance |
|---|---|---|
Mary Lou Cowlishaw Elementary School 1212 Sanctuary Lane, Naperville, IL 60540 | K-5 | 0.4 mi |
Still Middle School 787 Meadowridge Drive, Aurora, IL 60504 | 6-8 | 1.3 mi |
Metea Valley High School 1801 North Eola Road, Aurora, IL 60502 | 9-12 | 3.3 mi |
Disclaimer:
School attendance boundaries provided by ATTOM Data Solutions and are for reference only. Contact the school directly to verify enrollment eligibility.
Price & Sales History for 2810 Henley Ln
Date
Details
Price
Change
Source
5/29/2026
Sold
$490,000
0.2%
MLS
5/11/2026
Listed
$489,000
—
MLS
Disclaimer: Historical sales information is derived from public records provided by the county offices. Information is not guaranteed and should be independently verified.
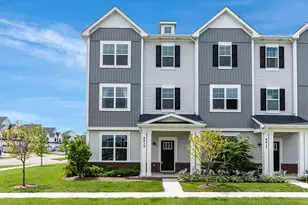
2810 Henley Lane, Naperville, IL 60540 (MLS# 12644169) is a Townhouse property that was sold at $490,000 on May 29, 2026. This property was listed by Christine Medina Mathewson from our Naperville Office.Want to learn more about 2810 Henley Lane? Do you have questions about finding other Townhouse real estate for sale in Naperville? You can browse all Naperville real estate or contact a Coldwell Banker agent to request more information.