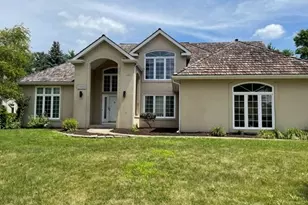
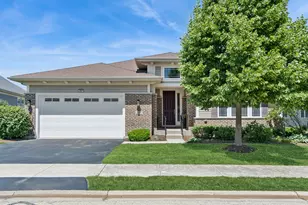
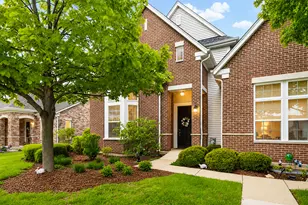
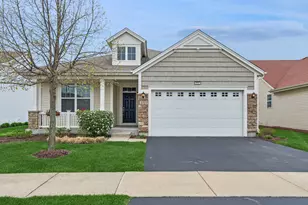
This is a carousel with tiles that activate property listing cards. Use the previous and next buttons to navigate.
1/1
$805,000
This is a carousel with tiles that activate property listing cards. Use the previous and next buttons to navigate.
1/1
Property Description
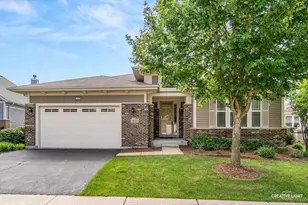
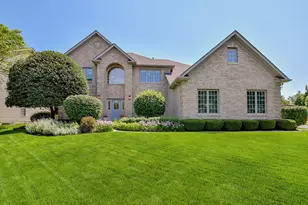
This beautiful low-maintenance ranch is located within one of Naperville's premier gated and guarded 55+ communities, offering resort-style amenities including a clubhouse, pools, and beautifully maintained grounds. This spacious 2,764 sq ft home features an open-concept floor plan perfect for entertaining, with abundant windows that fill the home with natural light. Offering 2 bedrooms plus a main-floor bonus room and 3.5 bathrooms, this home showcases wide baseboards, white trim, and Hunter Douglas blinds throughout. The thoughtfully designed kitchen features stainless steel appliances, granite countertops, tile backsplash, a large center island with breakfast bar, and abundant cabinetry with slow close and convenient pull-out drawers. The spacious primary suite includes 2 walk-in closets, sitting area, and a luxurious bath with dual sinks, a large step-in shower, and relaxing soaker tub. The finished basement offers a 3rd bedroom, expansive rec room with granite counters, and island plus abundant storage space. Enjoy outdoor living on the brick paver patio with retaining walls and sprinkler system. Close to shopping and restaurants.
Full Property Details
Full Property Details for 2832 Chevy Chase Ln
General
- Sold For: $805,000
- HOA FEE: $314/month
- Taxes: $15,054 (2025)
- Status: Closed
- Type: Single Family
- Source: MRED
- MLS ID: 12656610
- Added to Site: 86 day(s) ago
Interior
- Interior Features: 1st-Floor Bedroom, 1st-Floor Bath, Built-in Features, Walk-In Closet(s), High Ceilings, Open Floorplan, Granite Counters
- Appliances: Double Oven, Microwave, Dishwasher, Refrigerator, Washer, Dryer, Disposal, Stainless Steel Appliance(s)
Rooms
Bathrooms
- Total Bathrooms: 4
- Full Bathrooms: 3
- Half Bathrooms: 1
- Basement Baths: Yes
- Bathroom Features: Separate Shower, Double Sink, Soaking Tub
Bedrooms
- Total Bedrooms: 3
- Bedrooms(Blw Grade): 1
Additional Information
- Equipment: Carbon Monoxide Detectors, Ceiling Fan(s), Sump Pump, Lawn Sprinkler
- Other Features: Adult Community
Parking
- Garage: Yes
- Attached garage: Yes
- Garage Spaces: 2
- Total Spaces: 2
- Parking Features: Asphalt, Garage Door Opener, Yes, Garage Owned, Attached, Garage
Location
- Area: Naperville
- County: Will
- Subdivision: Carillon Club
- Driving Directions: 95th St north on Macrane, left on Idlewild Ln, left on Chevy Chase Ln
School Information
- School District: 204
- Midd School District: 204
Community
- Assoc. Fees Include: Insurance, Clubhouse, Pool, Lawn Care, Snow Removal
- Mgmt. Company: Carillon Club HOA Management
Heating & Cooling
- Cooling Type: Central Air Conditioning
- Heating Type: Natural Gas, Forced Air
Utilities
- Water: Lake Michigan
Structural Information
- Architectural Style: Ranch
- Construction: Vinyl Siding, Brick
- Exterior Const.: Vinyl Siding, Brick
- Basement Desc.: Partially Finished, Crawl Space, Partial
- Foundation: Concrete Perimeter
- Roof: Asphalt
- Windows: Screens, Blinds, Plantation Shutters
- Doors: French Doors, Storm Door(s), Lever Style Door Handles, 6 Panel Door(s)
- Square Feet: 2,764
- Sq. Ft. Source: Assessor
- Year Built: 2013
Manufactured Home
- Model: Smithsonian
Lot Features
- Lot Size (Acres): 0.24
- Lot Size Range: Less than .25 Acre
- Lot Dimensions: 59 x 126 x 48 x 51 x 60 x 77
Financial Considerations
- Association Fee: $314
- Assoc Fee Freq.: Monthly
- Parking Included: Yes
- Assessment Year: 2013
- Tax Amount: $15,054
- Tax Year: 2025
Disclosures and Reports
- Ownership: Fee Simple with Homeowners Association
- Property ID: 701054010140000
Listed by john greene, Realtor
Sold by Baird & Warner

Get Pre-Approved Today
Schools
Schools serving 2832 Chevy Chase Ln
School District:Indian Prairie Community Unit School District 204
| Name | Grades | Distance |
|---|---|---|
White Eagle Elementary School 1585 White Eagle Drive, Naperville, IL 60564 | K-5 | 1 mi |
Still Middle School 787 Meadowridge Drive, Aurora, IL 60504 | 6-8 | 2.1 mi |
Waubonsie Valley High School 2590 Ogden Avenue, Aurora, IL 60504 | 9-12 | 2.3 mi |
Disclaimer:
School attendance boundaries provided by ATTOM Data Solutions and are for reference only. Contact the school directly to verify enrollment eligibility.
Price & Sales History for 2832 Chevy Chase Ln
Date
Details
Price
Change
Source
7/09/2026
Sold
$805,000
0.62%
MLS
5/29/2026
Listed
$800,000
—
MLS
Disclaimer: Historical sales information is derived from public records provided by the county offices. Information is not guaranteed and should be independently verified.
2832 Chevy Chase Lane, Naperville, IL 60564 (MLS# 12656610) is a Single Family property that was sold at $805,000 on July 09, 2026. Want to learn more about 2832 Chevy Chase Lane? Do you have questions about finding other Single Family real estate for sale in Naperville? You can browse all Naperville real estate or contact a Coldwell Banker agent to request more information.