
This is a carousel with tiles that activate property listing cards. Use the previous and next buttons to navigate.

$536,000
This is a carousel with tiles that activate property listing cards. Use the previous and next buttons to navigate.


Full Property Details for 2893 Bond Cir #2893
General
- Sold For: $536,000
- HOA FEE: $458/month
- Taxes: $7,778 (2024)
- Status: Closed
- Type: Condo
- Source: MRED
- MLS ID: 12655504
Interior
- Interior Features: Vaulted Ceiling(s), 1st-Floor Bedroom, 1st-Floor Bath, Built-in Features, Walk-In Closet(s)
- Appliances: Double Oven, Microwave, Dishwasher, High-End Refrigerator, Washer, Dryer, Disposal, Gas Cooktop, Humidifier
- Flooring: Hardwood
Rooms
Bathrooms
- Total Bathrooms: 2
- Full Bathrooms: 2
- Bathroom Features: Whirlpool, Separate Shower, Double Sink
Bedrooms
- Total Bedrooms: 2
Additional Information
- Shared Amenities: Exercise Room, Clubhouse
- Equipment: Security System, Ceiling Fan(s), Sump Pump, Lawn Sprinkler, Water Heater-Gas
- Other Features: Interstate Access, Adult Community
Parking
- Garage: Yes
- Attached garage: Yes
- Garage Spaces: 2
- Total Spaces: 2
- Parking Features: Asphalt, Yes, Garage Owned, Attached, Garage
Location
- Area: Naperville
- County: DuPage
- Driving Directions: Gowdey, South to Bond Circle
School Information
- School District: 204
- Midd School District: 204
Community
- Assoc. Fees Include: Insurance, Clubhouse, Exercise Facilities, Exterior Maintenance, Lawn Care, Snow Removal
- Pets Allowed: Yes
- Pet Restrictions: Cats OK, Dogs OK, / 999lbs.
- Mgmt. Company: Association Partners
Heating & Cooling
- Cooling Type: Central Air Conditioning
- Heating Type: Natural Gas
Utilities
- Water: Public
Structural Information
- Structure Type: Condo/Duplex
- Construction: Vinyl Siding, Brick
- Exterior Const.: Vinyl Siding, Brick
- Basement Desc.: Unfinished, Full
- Foundation: Concrete Perimeter
- Roof: Asphalt
- Sub-Flooring: Hardwood
- Entry Floor Number: 1
- Stories/Levels: 1
- Square Feet: 1,927
- Sq. Ft. Source: Assessor
- Year Built: 2005
Unit Information
- Units in Building: 2
Manufactured Home
- Model: Oxford
Lot Features
- Lot Dimensions: Common
Financial Considerations
- Association Fee: $458
- Assoc Fee Freq.: Monthly
- Parking Included: Yes
- Assessment Year: 2005
- Tax Amount: $7,778
- Tax Year: 2024
Disclosures and Reports
- Ownership: Condo
- Property ID: 715109062
Listed by @properties Christies International Real Estate
Sold by john greene, Realtor
Listing agent
@properties Christies International Real Estate

 NMLS#: 1598647
Schools serving 2893 Bond Cir #2893
| Name | Grades | Distance |
|---|---|---|
Brookdale Elementary School 1200 Redfield Road, Naperville, IL 60563 | K-5 | 0.8 mi |
Thayer J Hill Middle School 1836 Brookdale Road, Naperville, IL 60563 | 6-8 | 0.5 mi |
Metea Valley High School 1801 North Eola Road, Aurora, IL 60502 | 9-12 | 1.9 mi |
This is a carousel with tiles that activate property listing cards. Use the previous and next buttons to navigate.


- Townhouse
- Active
- Updated 1 day ago
- 2Beds
- 2Total Baths
- 1,250Sq. Ft.


- Single Family
- Active
- Updated 7 hours ago
- 4Beds
- 3Total Baths
- 2,200Sq. Ft.


This is a carousel with tiles that activate property listing cards. Use the previous and next buttons to navigate.

- Condo
- Active
- Updated 4 days ago
- 3Beds
- 2Total Baths
- 1,600Sq. Ft.
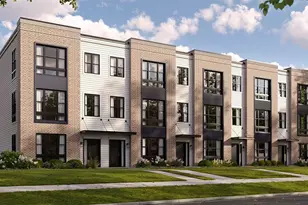
- Townhouse
- Active
- Updated 10 hours ago
- 3Beds
- 3Total Baths
- 1,827Sq. Ft.

- Townhouse
- Active
- Updated 3 days ago
- 2Beds
- 3Total Baths
- 2,110Sq. Ft.
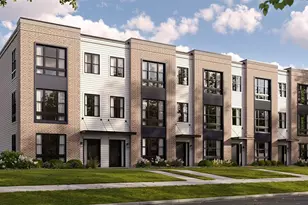
- Townhouse
- Active
- Updated 10 hours ago
- 2Beds
- 3Total Baths
- 1,661Sq. Ft.
This is a carousel with tiles that activate property listing cards. Use the previous and next buttons to navigate.
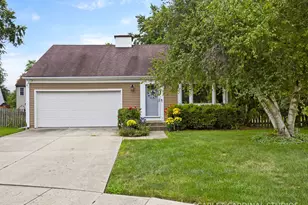
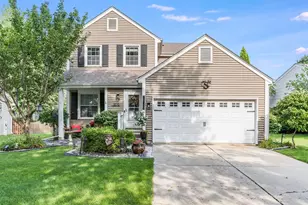
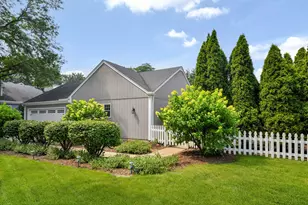

2893 Bond Circle #2893, Naperville, IL 60563 (MLS# 12655504) is a Condo property that was sold at $536,000 on June 29, 2026. Want to learn more about 2893 Bond Circle #2893? Do you have questions about finding other Condo real estate for sale in Naperville? You can browse all Naperville real estate or contact a Coldwell Banker agent to request more information.