This is a carousel with tiles that activate property listing cards. Use the previous and next buttons to navigate.
1/1
$929,001
This is a carousel with tiles that activate property listing cards. Use the previous and next buttons to navigate.
1/1
Property Description
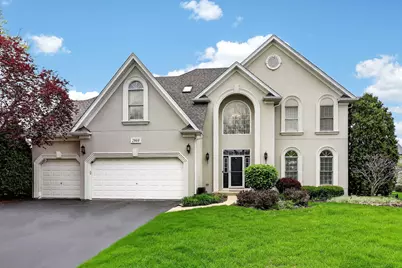
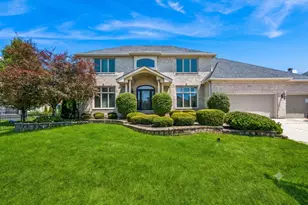
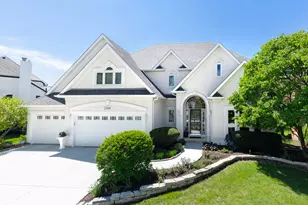
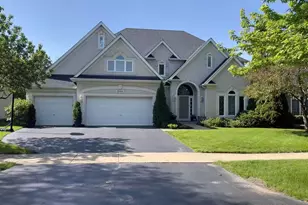
MULTIPLE OFFERS RECEIVED, HIGHEST & BEST DUE BY WEDNESDAY 6/3/2026 AT 6:00PM! Custom quality reigns supreme in this exquisite 5-bedroom residence, perfectly situated on a quiet, low-traffic cul-de-sac directly across from award-winning Neuqua Valley High School. Originally a masterpiece by Kobler Homes, this property offers a rare combination of upscale tranquility and unbeatable commuter convenience. The homeowners have invested in significant, high-end updates for total peace of mind, including a New Roof (2019), New Furnace & AC (2016), and Dual Water Heaters (2021).The interior is defined by refined craftsmanship, featuring crisp white trim, freshly refinished hardwoods, and a striking custom-railed staircase. The main level is a masterclass in design, highlighted by a sun-drenched formal dining room that serves as the home's centerpiece; it features expansive windows with serene views and a stylish barn door for seamless privacy from the kitchen. A dedicated private office provides a quiet sanctuary for remote work, while the soaring family room-anchored by a two-story brick fireplace and skylights-creates an inviting, airy atmosphere. The luxury extends to the upper level, housing an oversized primary suite with a vaulted tray ceiling and a spa-like bath, plus three additional bedrooms and two more full baths (including a private guest suite and a Jack-and-Jill bath). The finished lookout basement defies expectations with tons of natural light, featuring a full bar, workout nook, and a private 5th bedroom suite with a full bath. Step outside to your fully fenced backyard oasis, where mature pines provide complete privacy for the freshly painted deck (2025) and custom stone patio with a sit-wall. With a professional sprinkler system and a turn-key interior, this home is a masterpiece of comfort and style. Sellers prefer a fast closing-a must-see!
Full Property Details
Full Property Details for 2908 Sibling Ct
General
- Sold For: $929,001
- HOA FEE: $33/month
- HOA FEE FREQ.: Annually
- Taxes: $15,047 (2023)
- Status: Closed
- Type: Single Family
- Source: MRED
- MLS ID: 12642079
- Added to Site: 104 day(s) ago
Interior
- Interior Features: Cathedral Ceiling(s), Dry Bar, 1st-Floor Bath, Walk-In Closet(s), Granite Counters
- Fireplace: Yes
- Fireplace(s): Family Room, Wood-Burning, Gas Starter
- Appliances: Double Oven, Microwave, Dishwasher, Refrigerator, Washer, Dryer, Disposal, Humidifier
- Flooring: Hardwood
Rooms
Bathrooms
- Total Bathrooms: 5
- Full Bathrooms: 4
- Half Bathrooms: 1
- Basement Baths: Yes
- Bathroom Features: Whirlpool, Separate Shower, Double Sink
Bedrooms
- Total Bedrooms: 5
- Bedrooms(Blw Grade): 1
Additional Information
- Equipment: Ceiling Fan(s), Sump Pump, Lawn Sprinkler
- Other Features: School Bus Service
Parking
- Garage: Yes
- Attached garage: Yes
- Garage Spaces: 3
- Total Spaces: 3
- Parking Features: Asphalt, Garage Door Opener, Yes, Garage Owned, Attached, Garage
Location
- Area: Naperville
- County: Will
- Subdivision: Burnham Point
- Driving Directions: Route 59 to 95TH Street East to NICOLE North to BETH right to SIBLING COURT
School Information
- School District: 204
- Midd School District: 204
- Elementary School: Welch Elementary School
- Middle School: Scullen Middle School
- High School: Neuqua Valley High School
- Private School: Neuqua Valley High School
Community
- Assoc. Fees Include: None
- Mgmt. Company: Self Managed
Heating & Cooling
- Cooling Type: Central Air Conditioning
- Heating Type: Natural Gas, Forced Air
Utilities
- Water: Lake Michigan
Structural Information
- Architectural Style: Traditional
- Construction: Synthetic Stucco
- Exterior Const.: Synthetic Stucco
- Basement Desc.: Finished, Full, Daylight
- Foundation: Concrete Perimeter
- Roof: Asphalt
- Windows: Skylight(s)
- Sub-Flooring: Hardwood
- Square Feet: 3,381
- Sq. Ft. Source: Assessor
- Year Built: 1997
Lot Features
- Lot Size (Acres): 0.14
- Lot Size Range: .25 to .49 Acre
- Lot Dimensions: 49 x 123 x 175 x 183
- Fence: Yes
- Lot Features: Cul-De-Sac, Landscaped
- Fencing (Description): Fenced
Financial Considerations
- Association Fee: $400
- Assoc Fee Freq.: Annually
- Parking Included: Yes
- Assessment Year: 1997
- Tax Amount: $15,047.36
- Tax Year: 2023
Disclosures and Reports
- Ownership: Fee Simple with Homeowners Association
- Property ID: 701034150190000
Listed by Concentric Realty, Inc
Sold by Midwest Realty and Brokerage LLC

Get Pre-Approved Today
Schools
Schools serving 2908 Sibling Ct
School District:Indian Prairie Community Unit School District 204
| Name | Grades | Distance |
|---|---|---|
Arlene Welch Elementary School 2620 Leverenz Road, Naperville, IL 60564 | K-5 | 0.6 mi |
Scullen Middle School 2815 Mistflower Lane, Naperville, IL 60564 | 6-8 | 1.5 mi |
Neuqua Valley High School 2360 95th Street, Naperville, IL 60564 | 9-12 | 0.3 mi |
Disclaimer:
School attendance boundaries provided by ATTOM Data Solutions and are for reference only. Contact the school directly to verify enrollment eligibility.
Price & Sales History for 2908 Sibling Ct
Date
Details
Price
Change
Source
7/29/2026
Sold
$929,001
—
MLS
5/13/2026
Listed
$929,000
—
MLS
Disclaimer: Historical sales information is derived from public records provided by the county offices. Information is not guaranteed and should be independently verified.
2908 Sibling Court, Naperville, IL 60564 (MLS# 12642079) is a Single Family property that was sold at $929,001 on July 29, 2026. Want to learn more about 2908 Sibling Court? Do you have questions about finding other Single Family real estate for sale in Naperville? You can browse all Naperville real estate or contact a Coldwell Banker agent to request more information.