
This is a carousel with tiles that activate property listing cards. Use the previous and next buttons to navigate.
1/23
$309,000 Just Listed
This is a carousel with tiles that activate property listing cards. Use the previous and next buttons to navigate.
1/23
Property Description
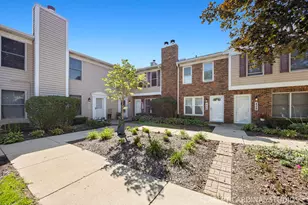
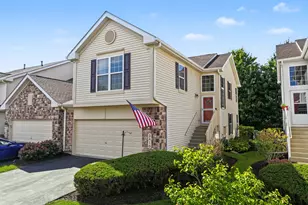
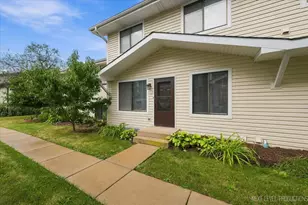
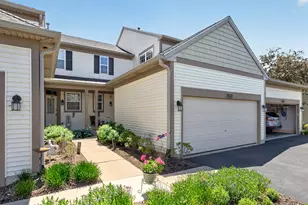
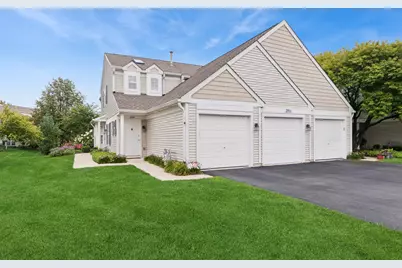
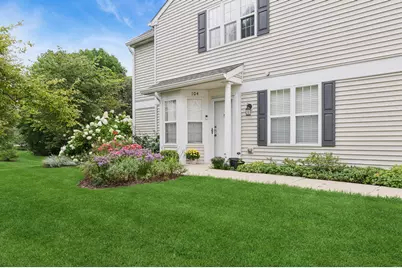
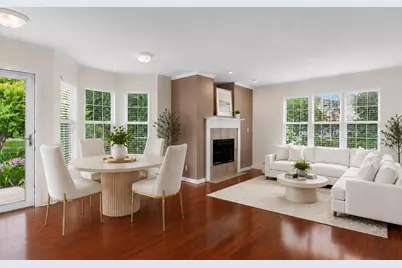
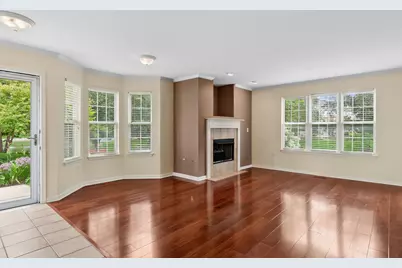
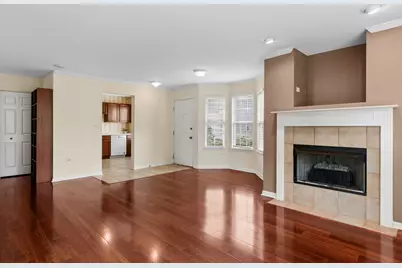
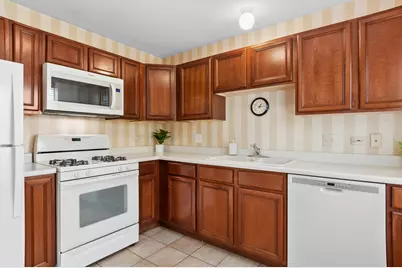
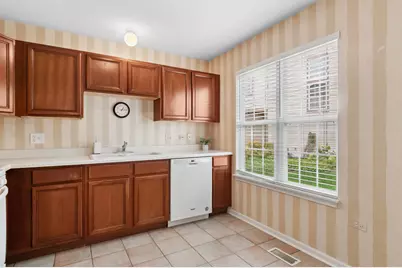
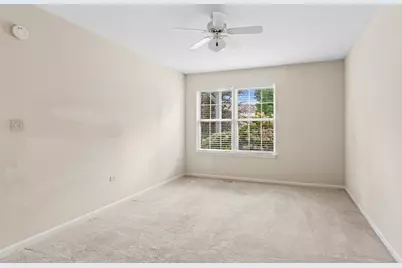
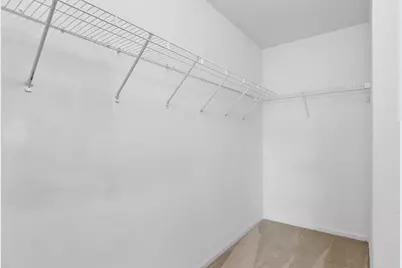
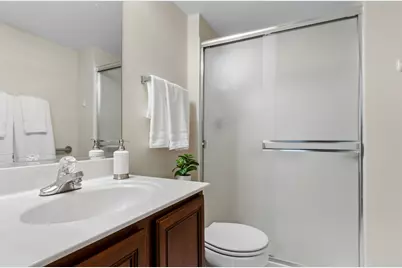
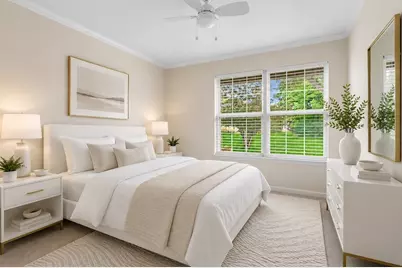
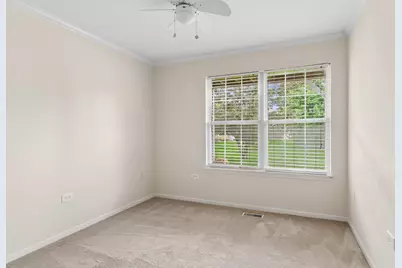
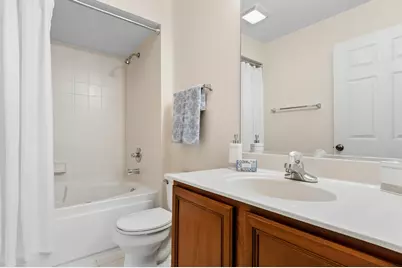
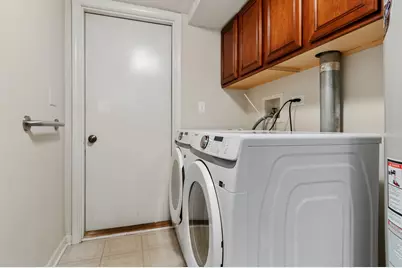
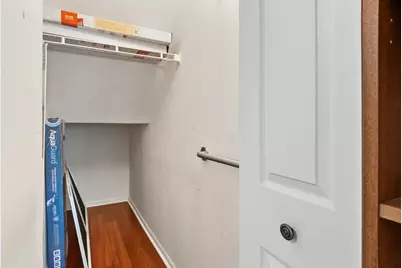
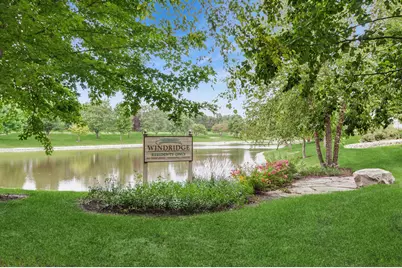
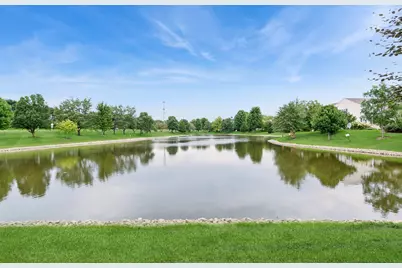
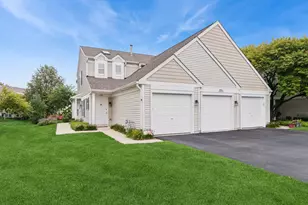
New on the Market!! Rarely available 2 Bed, 2 Bath Windridge First Floor Ranch Townhome End Unit with Gorgeous Views! Enter the light and bright LV/DR combination that features tons of windows, a beautiful electric fireplace, cherry laminate flooring, recessed lighting and fabulous sliders overlooking porch and stunning greenery. Spacious eat-in kitchen boasts elegant maple wood cabinets, white appliances and plenty of room for casual dining. Romantic primary bedroom includes huge walk-in closet, a wonderful ensuite with a separate shower, and an abundance of natural light! Additional second bedroom offers generous closet space and complete this wonderful residence. Large laundry area features abundant cabinetry and new washer and dryer! Additional amenities include 1 car attached garage, Low HOA, storage area, and pond views. Located in highly acclaimed District 204, with convenient access to restaurants, shopping, transportation, entertainment, parks and schools. Make this your dream home today!
Full Property Details
Full Property Details for 2911 Bartlett Ct #104
General
- Price: $309,000
- HOA FEE: $255/month
- Taxes: $3,984 (2024)
- Status: Active
- Type: Townhouse
- Source: MRED
- MLS ID: 12733732
Interior
- Basement: None
- Fireplace: Yes
- Number of Fireplaces: 1
- Fireplace(s): Living Room, Electric
- Appliances: Range, Microwave, Dishwasher, Refrigerator, Washer, Dryer
- Flooring: Laminate
Rooms
Bathrooms
- Total Bathrooms: 2
- Full Bathrooms: 2
- Bathroom Features: Whirlpool, Separate Shower
Bedrooms
- Total Bedrooms: 2
Additional Information
- Equipment: Carbon Monoxide Detectors, Ceiling Fan(s)
- Other Features: School Bus Service, Commuter Bus, Interstate Access
Parking
- Garage: Yes
- Attached garage: Yes
- Garage Spaces: 1
- Total Spaces: 1
- Parking Features: Asphalt, Garage Door Opener, Yes, Garage Owned, Attached, Garage
Location
- Area: Naperville
- County: Will
- Township: Wheatland
- Subdivision: Windridge
- Driving Directions: I-59 South, East on Laverenz Rd, Left onto Bartlett Ct.
School Information
- School District: 204
- Elem School District: 204
- Midd School District: 204
- High School District: 204
- Elementary School: Welch Elementary School
- Middle School: Scullen Middle School
- High School: Neuqua Valley High School
- Private School: Neuqua Valley High School
Community
- Assoc. Fees Include: Water, Insurance, Exterior Maintenance, Lawn Care, Snow Removal
- Pets Allowed: Yes
- Pets: Cats OK, Dogs OK
- Pet Restrictions: Cats OK, Dogs OK, / 999lbs.
- Mgmt. Company: Windridge of Naperville
Heating & Cooling
- Cooling Type: Central Air Conditioning
- Heating Type: Natural Gas, Forced Air
Utilities
- Sewer: Storm Sewer
- Water: Lake Michigan
Structural Information
- Structure Type: Manor Home/Coach House/Villa, Townhouse (Ranch), Ground Level Ranch
- Construction: Aluminum Siding
- Exterior Const.: Aluminum Siding
- Basement Desc.: None
- Foundation: Concrete Perimeter
- Roof: Asphalt
- Windows: Screens, Blinds
- Doors: Sliding Doors
- Sub-Flooring: Laminate
- Entry Floor Number: 1
- Stories/Levels: 1
- Square Feet: 1,139
- Sq. Ft. Source: Estimated
- Year Built: 1999
Unit Information
- Units in Building: 8
Lot Features
- Lot Dimensions: COMMON
- Lot Features: Common Grounds
Animals
- Animals Allowed: Cats OK, Dogs OK
Financial Considerations
- Association Fee: $255
- Assoc Fee Freq.: Monthly
- Parking Included: Yes
- Assessment Year: 1999
- Tax Amount: $3,984
- Tax Year: 2024
- Pays Sewer: Storm Sewer
Disclosures and Reports
- Ownership: Condo
- Property ID: 701031020271004
Listed by Baird & Warner
Get Pre-Approved Today
Get a Great Insurance Rate
Schools
Schools serving 2911 Bartlett Ct #104
School District:Indian Prairie Community Unit School District 204
| Name | Grades | Distance |
|---|---|---|
Arlene Welch Elementary School 2620 Leverenz Road, Naperville, IL 60564 | K-5 | 0.3 mi |
Scullen Middle School 2815 Mistflower Lane, Naperville, IL 60564 | 6-8 | 1.5 mi |
Neuqua Valley High School 2360 95th Street, Naperville, IL 60564 | 9-12 | 0.9 mi |
Disclaimer:
School attendance boundaries provided by ATTOM Data Solutions and are for reference only. Contact the school directly to verify enrollment eligibility.
Tax History
Tax History for 2911 Bartlett Ct #104
Year
Property Taxes
Change
Tax Assessment
Change
2025
$4,268
16%
$76,820
13%
2023
$3,686
7%
$67,862
16%
2022
$3,449
—
$58,609
5%
2022
$3,449
26%
$55,818
2%
2020
$2,730
-1%
$54,933
3%
2019
$2,764
-2%
$53,385
10%
2018
$2,815
2%
$48,579
3%
2017
$2,753
1%
$47,325
2%
2016
$2,732
1%
$46,306
4%
2015
$2,712
-32%
$44,525
-6%
2014
$3,960
2%
$47,354
—
2013
$3,895
4%
$47,354
—
2012
$3,743
—
$47,354
—
Disclaimer: Historical tax information is derived from public records provided by the county offices. Information is not guaranteed and should be independently verified.
Estimate the Cost
Estimate the Cost for 2911 Bartlett Ct #104
2911 Bartlett Court #104, Naperville, IL 60564 (MLS# 12733732) is a Townhouse property with 2 bedrooms and 2 full bathrooms. 2911 Bartlett Court #104 is currently listed for $309,000 and was received on August 20, 2026. Want to learn more about 2911 Bartlett Court #104? Do you have questions about finding other Townhouse real estate for sale in Naperville? You can browse all Naperville real estate or contact a Coldwell Banker agent to request more information.