This is a carousel with tiles that activate property listing cards. Use the previous and next buttons to navigate.
1/50
$3,400
This is a carousel with tiles that activate property listing cards. Use the previous and next buttons to navigate.
1/50
Property Description
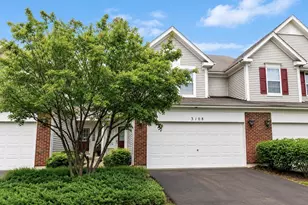
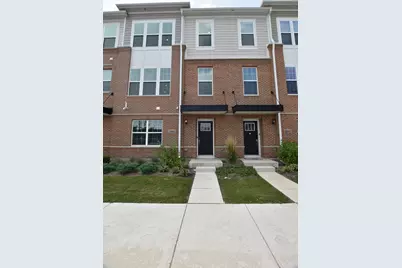
Stunning 3-Bedroom End-Unit Townhome at Naperville Crossings Welcome to Naperville Crossings, a highly sought-after townhome community nestled within the award-winning Indian Prairie School District. Thoughtfully designed to balance small-town warmth with modern metropolitan living, this community is an exceptional place to call home. This bright and airy end-unit Ellicott floor plan stands out with an abundance of natural light and a premium Designer Package finish selection. The chef-inspired kitchen showcases 42-inch white cabinetry, sleek quartz countertops, and stainless steel appliances - all complemented by a maintenance-free balcony, perfect for morning coffee or evening relaxation. Soaring 9-foot ceilings on the second and third floors create an open, expansive feel throughout, while recessed lighting adds a polished, contemporary touch. The home offers three generously sized bedrooms, two full baths, and two half baths, providing comfortable, flexible living space for a variety of lifestyles. Built-in smart home automation technology keeps daily life seamlessly connected and efficient. Residents enjoy an unbeatable location just steps from an AMC Theater, a fitness center, diverse dining, and Starbucks - with the Naperville Metra Station on Route 59 only ten minutes away. The maintenance-free exterior means more time enjoying everything the community has to offer.
Full Property Details
Full Property Details for 2945 Showplace Dr
General
- Rent: $3,400
- Status: Active
- Type: Townhouse
- Source: MRED
- MLS ID: 12609297
- Updated: 5/26/2026
- Added to Site: 39 day(s) ago
Rental Information
- Lease Includes: Water, Exterior Maintenance, Lawn Care, Snow Removal
- Date Available: 6/2/2023
Interior
- Basement: None
- Interior Features: High Ceilings
- Appliances: Range, Microwave, Dishwasher, Refrigerator, Stainless Steel Appliance(s)
Rooms
Bathrooms
- Total Bathrooms: 4
- Full Bathrooms: 2
- Half Bathrooms: 2
- Bathroom Features: Double Sink
Bedrooms
- Total Bedrooms: 3
Additional Information
- Other Features: School Bus Service
Exterior
- Exterior Features: Balcony
Parking
- Garage: Yes
- Attached garage: Yes
- Garage Spaces: 2
- Total Spaces: 2
- Parking Features: Asphalt, Garage Door Opener, Yes, Garage Owned, Attached, Garage
Location
- Area: Naperville
- County: Will
- Township: Wheatland
- Subdivision: Naperville Crossings
- Driving Directions: 59 TO 95TH WEST TO REFLECTION NORTH TO COMMUNITY
School Information
- School District: 204
- Elem School District: 204
- Midd School District: 204
- High School District: 204
- Elementary School: White Eagle Elementary School
- Middle School: Still Middle School
- High School: Waubonsie Valley High School
- Private School: Waubonsie Valley High School
Community
- Mgmt. Company: PATHWAY PROPERTY MANAGEMENT
Heating & Cooling
- Cooling Type: Central Air Conditioning
- Heating Type: Natural Gas, Forced Air
Utilities
- Sewer: Public Sewer
- Water: Public
Structural Information
- Structure Type: T3 Townhouse (3 or More Stories)
- Construction: Brick, Other
- Exterior Const.: Brick, Other
- Basement Desc.: None
- Foundation: Concrete Perimeter
- Roof: Asphalt
- Windows: Screens
- Entry Floor Number: 1
- Stories/Levels: 3
- Square Feet: 2,039
- Sq. Ft. Source: Builder
- Year Built: 2021
Unit Information
- Units in Building: 4
Lot Features
- Lot Dimensions: 2027
Financial Considerations
- Lease Price: $3,400
- Parking Included: Yes
- Security Deposit: 1MONTH
- Assessment Year: 2021
- Pays Sewer: Public Sewer
Listed by Digital Realty
Get a Great Insurance Rate
Schools
Schools serving 2945 Showplace Dr
School District:Indian Prairie Community Unit School District 204
| Name | Grades | Distance |
|---|---|---|
White Eagle Elementary School 1585 White Eagle Drive, Naperville, IL 60564 | K-5 | 1.4 mi |
Still Middle School 787 Meadowridge Drive, Aurora, IL 60504 | 6-8 | 2.3 mi |
Waubonsie Valley High School 2590 Ogden Avenue, Aurora, IL 60504 | 9-12 | 3.1 mi |
Disclaimer:
School attendance boundaries provided by ATTOM Data Solutions and are for reference only. Contact the school directly to verify enrollment eligibility.
Price History for 2945 Showplace Dr
Date
Details
Price
Change
Source
4/20/2026
Listed
$3,400
—
MLS
Disclaimer: Historical sales information is derived from public records provided by the county offices. Information is not guaranteed and should be independently verified.

2945 Showplace Drive, Naperville, IL 60564 (MLS# 12609297) is a Townhouse property with 3 bedrooms, 2 full bathrooms and 2 partial bathrooms. 2945 Showplace Drive is currently listed for rent at $3,400 and was received on April 20, 2026. Want to learn more about 2945 Showplace Drive? Do you have questions about finding other real estate for sale or rent in Naperville? You can browse all Naperville rentals or contact a Coldwell Banker agent to request more information.