No photo available
$440,000 Just Listed
Property Description
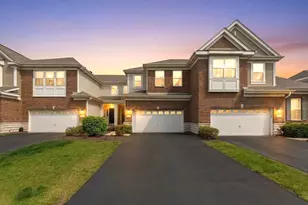
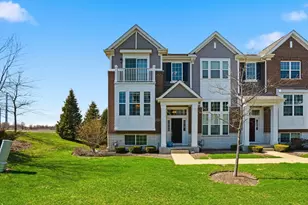
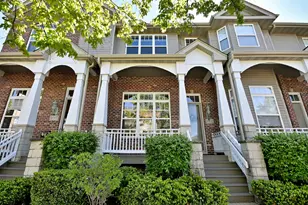
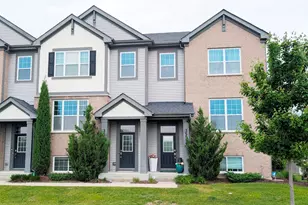
Welcome to one of the finest homes Mayfair Subdivision has to offer. A gorgeous 3-story townhome that feels better than new construction with high-end upgrades and luxury finishes throughout. Step inside to a bright, open main level featuring rich hand-scraped hardwood floors, custom stair spindles, and soaring 9-ft ceilings that create an immediate sense of sophistication and warmth. Neutral paint, upgraded white trim and doors, and recessed can lighting give the home a clean, modern feel throughout. The kitchen makes a statement with 42" cabinetry, beautiful granite countertops, stainless steel appliances, tiled backsplash, an upgraded breakfast bar with an overhang for bar stool seating, a large farm-style stainless steel sink, and a stunning island with a built-in wine rack that pulls double duty as a gathering spot and prep station. Plus a bonus counter and cabinet section perfect for morning coffee, a bar setup, or extra prep space when you need it. This kitchen is a true standout in the neighborhood and has been extensively upgraded. The adjacent dining area has space for a proper table and flows directly out to a private balcony, perfect for morning coffee or winding down in the evening. Upstairs, the generous primary suite features blackout blinds, a walk-in closet, and a private en suite bath with a large dual sink vanity, tile floors, and a stand-up shower. The second bedroom is generously sized with blackout blinds and its own full bath. The loft area provides additional versatility and overlooks the beautiful custom chandelier and large window that floods the area with natural light. The lower level adds a bonus flex room, perfect as a third sleeping area, recreation room, or quiet work-from-home retreat. This area features the same beautiful hand-scraped flooring from the main level and has custom wood cabinets, a built-in electric fireplace, and a mantle made from restored reclaimed wood. Completing the picture: an attached 2-car garage that is drywalled, painted, and has an epoxy floor. The main floor laundry has been upgraded with 42" cabinets and a granite countertop. The powder room is finished with an upgraded vanity, quartz countertop, and upscale Rejuvenation lighting. Location is where this home truly shines. You're near Springbrook Prairie, over 1,800 acres of trails, open grassland, and wildlife. The area delivers a premier shopping and dining experience just minutes from your front door, with everything from grocery and coffee to retail and sporting goods all in one place. The Rt. 59 Metra station puts downtown Chicago within easy reach, with quick access to I-88 and I-355. All within the highly acclaimed School District 204. Move-in ready, meticulously maintained, and thoughtfully upgraded. Welcome to your next chapter.
Full Property Details
Full Property Details for 2993 Henley Ln
General
- Price: $440,000
- HOA FEE: $380/month
- Taxes: $7,373 (2024)
- Status: Active
- Type: Townhouse
- Source: MRED
- MLS ID: 12653214
Rental Information
- Complex Features: Sidewalks, Street Lights
Interior
- Basement: Finished, D
- Interior Features: Walk-In Closet(s), High Ceilings
- Fireplace: Yes
- Number of Fireplaces: 1
- Fireplace(s): Basement, Electric
- Appliances: Range, Microwave, Dishwasher, Refrigerator, Washer, Dryer, Disposal, Stainless Steel Appliance(s), Gas Cooktop, Gas Oven
- Flooring: Hardwood
Rooms
Bathrooms
- Total Bathrooms: 3
- Full Bathrooms: 2
- Half Bathrooms: 1
- Bathroom Features: Double Sink
Bedrooms
- Total Bedrooms: 2
Additional Information
- Other Features: School Bus Service, Commuter Bus, Interstate Access
Exterior
- Exterior Features: Balcony
Parking
- Garage: Yes
- Attached garage: Yes
- Garage Spaces: 2
- Total Spaces: 2
- Parking Features: Asphalt, Garage Door Opener, Yes, Garage Owned, Attached, Garage
Location
- Area: Naperville
- County: DuPage
- Township: Naperville
- Subdivision: Mayfair
- Driving Directions: 75th St to Rt 59 to Henley Ln to Home
School Information
- School District: 204
- Elem School District: 204
- Midd School District: 204
- High School District: 204
- Elementary School: Cowlishaw Elementary School
- Middle School: Hill Middle School
- High School: Metea Valley High School
- Private School: Metea Valley High School
Community
- Assoc. Fees Include: Water, Insurance, Exterior Maintenance, Lawn Care, Snow Removal
- Pets Allowed: Yes
- Pets: Cats OK, Dogs OK
- Pet Restrictions: Cats OK, Dogs OK, / 999lbs.
- Mgmt. Company: Associa Chicagoland
Heating & Cooling
- Cooling Type: Central Air Conditioning
- Heating Type: Natural Gas, Forced Air
Utilities
- Sewer: Public Sewer
- Water: Lake Michigan
Structural Information
- Structure Type: T3 Townhouse (3 or More Stories)
- Construction: Vinyl Siding, Brick
- Exterior Const.: Vinyl Siding, Brick
- Basement: Yes
- Basement Desc.: Finished, Daylight
- Foundation: Concrete Perimeter
- Roof: Asphalt
- Sub-Flooring: Hardwood
- Entry Floor Number: 1
- Stories/Levels: 3
- Square Feet: 1,909
- Sq. Ft. Source: Assessor
- Year Built: 2016
Unit Information
- Units in Building: 4
Lot Features
- Lot Dimensions: 21 x 51
- Lot Features: Landscaped
Animals
- Animals Allowed: Cats OK, Dogs OK
Financial Considerations
- Association Fee: $380
- Assoc Fee Freq.: Monthly
- Parking Included: Yes
- Assessment Year: 2016
- Tax Amount: $7,373
- Tax Year: 2024
- Pays Sewer: Public Sewer
Disclosures and Reports
- Ownership: Fee Simple with Homeowners Association
- Property ID: 727101207
Listed by Realty Executives Elite

Get Pre-Approved Today
Get a Great Insurance Rate
Schools
Schools serving 2993 Henley Ln
School District:Indian Prairie Community Unit School District 204
| Name | Grades | Distance |
|---|---|---|
Mary Lou Cowlishaw Elementary School 1212 Sanctuary Lane, Naperville, IL 60540 | K-5 | 0.5 mi |
Still Middle School 787 Meadowridge Drive, Aurora, IL 60504 | 6-8 | 1.2 mi |
Metea Valley High School 1801 North Eola Road, Aurora, IL 60502 | 9-12 | 3.3 mi |
Disclaimer:
School attendance boundaries provided by ATTOM Data Solutions and are for reference only. Contact the school directly to verify enrollment eligibility.
Tax History
Tax History for 2993 Henley Ln
Year
Property Taxes
Change
Tax Assessment
Change
2024
$7,373
3%
$126,114
14%
2022
$7,160
3%
$110,770
4%
2021
$6,930
—
$106,820
—
2020
$6,921
4%
$106,820
5%
2019
$6,642
4%
$101,600
5%
2018
$6,411
3%
$96,570
4%
2017
$6,229
—
$93,290
—
Disclaimer: Historical tax information is derived from public records provided by the county offices. Information is not guaranteed and should be independently verified.
Estimate the Cost
Estimate the Cost for 2993 Henley Ln
2993 Henley Lane, Naperville, IL 60540 (MLS# 12653214) is a Townhouse property with 2 bedrooms, 2 full bathrooms and 1 partial bathroom. 2993 Henley Lane is currently listed for $440,000 and was received on May 28, 2026. Want to learn more about 2993 Henley Lane? Do you have questions about finding other Townhouse real estate for sale in Naperville? You can browse all Naperville real estate or contact a Coldwell Banker agent to request more information.