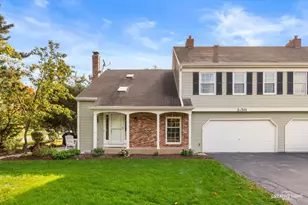
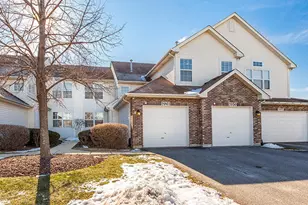
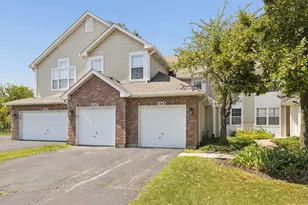
This is a carousel with tiles that activate property listing cards. Use the previous and next buttons to navigate.
1/27
$335,000 Just Listed
This is a carousel with tiles that activate property listing cards. Use the previous and next buttons to navigate.
1/27
Property Description
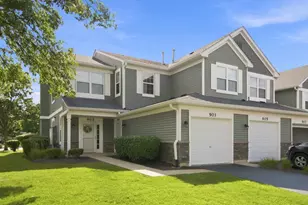
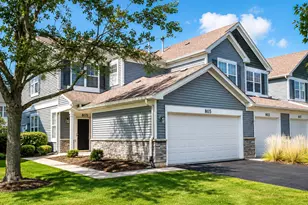
Welcome to this bright, recently painted upper-level townhome offering an expansive, open-concept floor plan with soaring vaulted ceilings and exceptional natural light throughout the day. Boasting the rare and highly desirable layout featuring both a spacious living room with a cozy fireplace and a same-level family room, this largest 2-bedroom, 2-bathroom model can also be easily converted into a true 3-bedroom unit to suit your needs. The chef's kitchen is equipped with 42-inch cabinetry, expansive counter space with a breakfast bar, and premium stainless steel appliances, including a double oven and convection microwave. Retreat to the primary suite showcasing vaulted ceilings, a generous walk-in closet, and a private full bath with a whirlpool tub, alongside a well-sized second bedroom with custom closet organization and plush carpeting with memory foam padding throughout. Complete with an attached garage, newer high-efficiency HVAC, an investor-friendly community, and a private balcony deck perfect for outdoor relaxation, all while situated moments from shopping, dining, Springbrook Prairie trails, and acclaimed District 204 schools feeding directly into Neuqua Valley High School.
Full Property Details
Full Property Details for 3024 Kentshire Cir
General
- Price: $335,000
- HOA FEE: $312/month
- Taxes: $4,549 (2024)
- Status: Active
- Type: Townhouse
- Source: MRED
- MLS ID: 12743465
- Updated: 8/26/2026
- Added to Site: 1 day(s) ago
Interior
- Basement: None
- Interior Features: Cathedral Ceiling(s)
- Fireplace: Yes
- Number of Fireplaces: 1
- Fireplace(s): Family Room, Attached Fireplace Doors/Screen
- Appliances: Range, Microwave, Dishwasher, Refrigerator, Washer, Dryer, Disposal
Rooms
Bathrooms
- Total Bathrooms: 2
- Full Bathrooms: 2
- Bathroom Features: Soaking Tub
Bedrooms
- Total Bedrooms: 2
Additional Information
- Shared Amenities: Park
- Equipment: Carbon Monoxide Detectors, Ceiling Fan(s)
- Other Features: School Bus Service, Commuter Bus, Commuter Train, Interstate Access
Parking
- Garage: Yes
- Attached garage: Yes
- Garage Spaces: 1
- Total Spaces: 1
- Parking Features: Asphalt, Garage Door Opener, Yes, Garage Owned, Attached, Garage
Location
- Area: Naperville
- County: DuPage
- Township: Naperville
- Subdivision: Crosswinds
- Driving Directions: 87th (E) of RT 59 to Fulham (N) to Kentshire Circle
School Information
- School District: 204
- Elem School District: 204
- Midd School District: 204
- High School District: 204
- Elementary School: Welch Elementary School
- Middle School: Scullen Middle School
- High School: Neuqua Valley High School
- Private School: Neuqua Valley High School
Community
- Assoc. Fees Include: Insurance, Exterior Maintenance, Lawn Care, Scavenger, Snow Removal
- Pets Allowed: Yes
- Pets: Cats OK, Dogs OK
- Pet Restrictions: Cats OK, Dogs OK, / 999lbs.
- Mgmt. Company: RealManage
Heating & Cooling
- Cooling Type: Central Air Conditioning
- Heating Type: Natural Gas, Forced Air
Utilities
- Sewer: Public Sewer
- Water: Public
Structural Information
- Structure Type: Townhouse (Ranch)
- Construction: Vinyl Siding
- Exterior Const.: Vinyl Siding
- Basement Desc.: None
- Foundation: Concrete Perimeter
- Roof: Asphalt
- Windows: Screens
- Entry Floor Number: 1
- Stories/Levels: 2
- Square Feet: 1,414
- Sq. Ft. Source: Estimated
- Year Built: 1996
Unit Information
- Units in Building: 6
Lot Features
- Lot Dimensions: COMMON
Animals
- Animals Allowed: Cats OK, Dogs OK
Financial Considerations
- Association Fee: $312
- Assoc Fee Freq.: Monthly
- Parking Included: Yes
- Assessment Year: 1996
- Tax Amount: $4,549
- Tax Year: 2024
- Pays Sewer: Public Sewer
Disclosures and Reports
- Ownership: Condo
- Property ID: 734314056
Listed by Property Economics Inc.
Get Pre-Approved Today
Get a Great Insurance Rate
Schools
Schools serving 3024 Kentshire Cir
School District:Indian Prairie Community Unit School District 204
| Name | Grades | Distance |
|---|---|---|
Arlene Welch Elementary School 2620 Leverenz Road, Naperville, IL 60564 | K-5 | 0.8 mi |
Scullen Middle School 2815 Mistflower Lane, Naperville, IL 60564 | 6-8 | 2.2 mi |
Neuqua Valley High School 2360 95th Street, Naperville, IL 60564 | 9-12 | 1.5 mi |
Disclaimer:
School attendance boundaries provided by ATTOM Data Solutions and are for reference only. Contact the school directly to verify enrollment eligibility.
Price & Sales History for 3024 Kentshire Cir
Date
Details
Price
Change
Source
8/26/2026
Listed
$335,000
21.82%
MLS
4/11/2023
Sold
$275,000
—
Public Record
Disclaimer: Historical sales information is derived from public records provided by the county offices. Information is not guaranteed and should be independently verified.
Tax History
Tax History for 3024 Kentshire Cir
Year
Property Taxes
Change
Tax Assessment
Change
2025
$4,759
5%
$88,708
10%
2024
$4,549
-2%
$80,886
19%
2022
$4,635
14%
$67,820
4%
2021
$4,083
—
$65,400
—
2020
$4,077
4%
$65,400
5%
2019
$3,905
9%
$62,200
10%
2018
$3,595
3%
$56,780
4%
2017
$3,486
2%
$54,850
4%
2016
$3,412
1%
$52,640
5%
2015
$3,365
-10%
$49,980
-6%
2014
$3,730
—
$53,050
-1%
2013
$3,723
2%
$53,410
-2%
2012
$3,642
—
$54,510
—
Disclaimer: Historical tax information is derived from public records provided by the county offices. Information is not guaranteed and should be independently verified.
Estimate the Cost
Estimate the Cost for 3024 Kentshire Cir
3024 Kentshire Circle, Naperville, IL 60564 (MLS# 12743465) is a Townhouse property with 2 bedrooms and 2 full bathrooms. 3024 Kentshire Circle is currently listed for $335,000 and was received on August 26, 2026. Want to learn more about 3024 Kentshire Circle? Do you have questions about finding other Townhouse real estate for sale in Naperville? You can browse all Naperville real estate or contact a Coldwell Banker agent to request more information.