

This is a carousel with tiles that activate property listing cards. Use the previous and next buttons to navigate.
1/56
$1,299,888 Just Listed
This is a carousel with tiles that activate property listing cards. Use the previous and next buttons to navigate.
1/56
Property Description
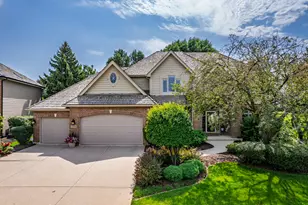
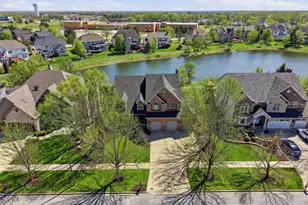
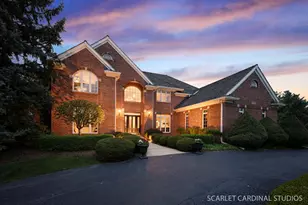

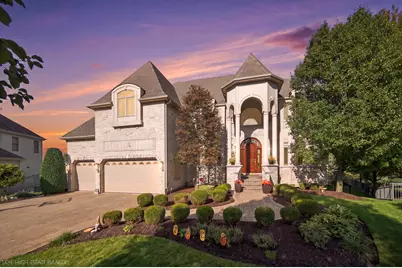
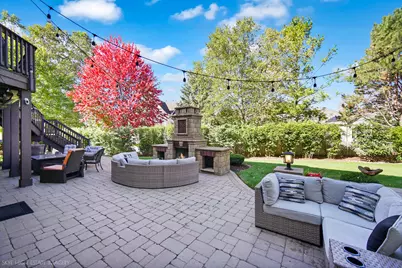
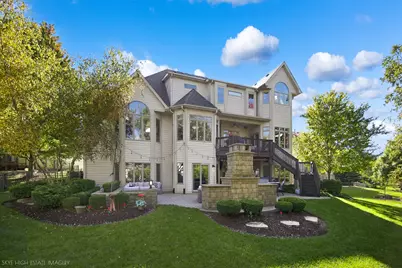
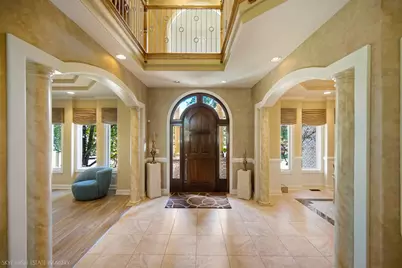
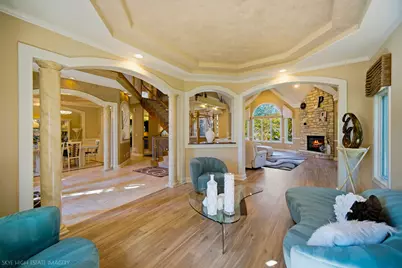
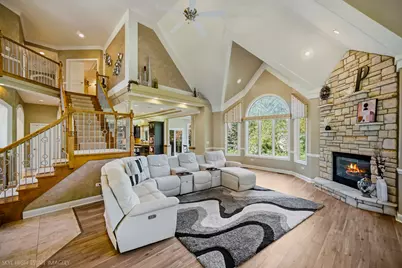
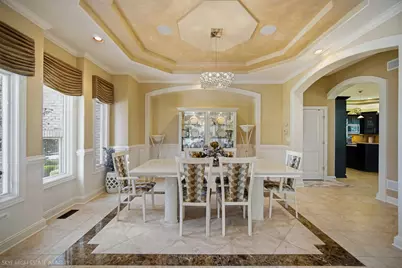
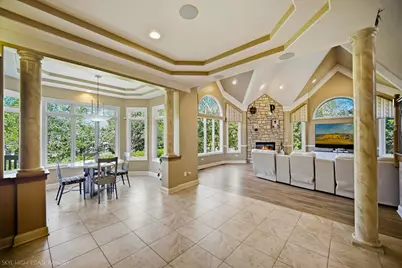
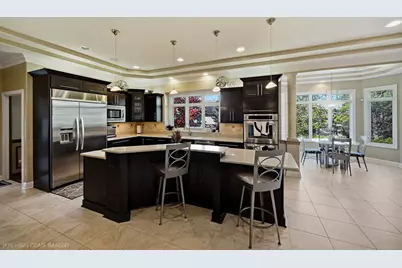
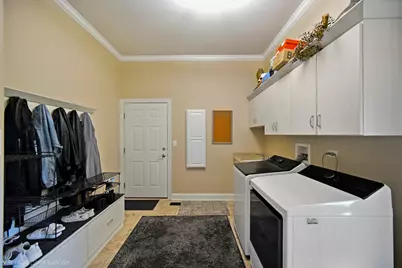
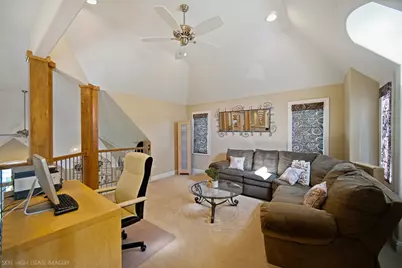
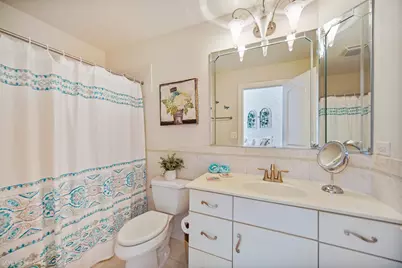
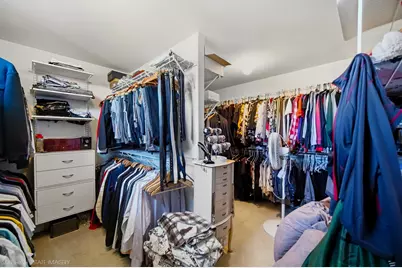
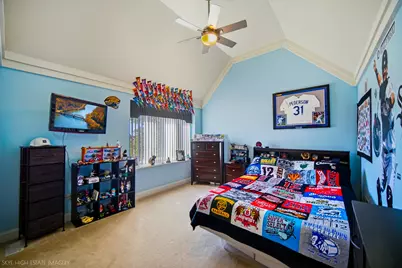
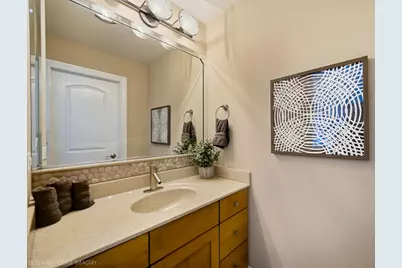
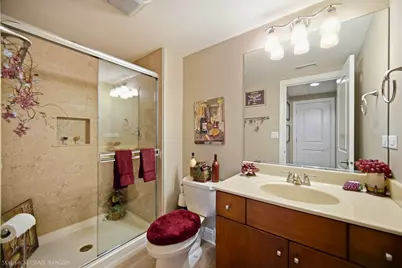
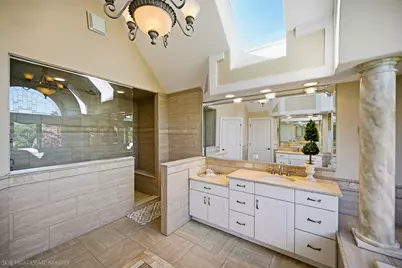
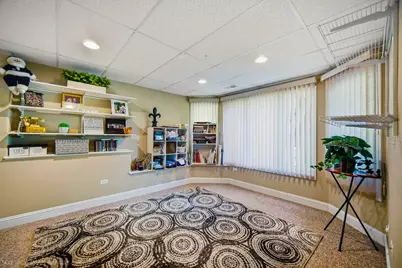
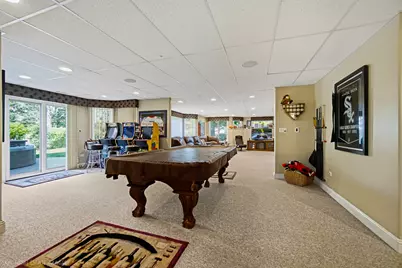
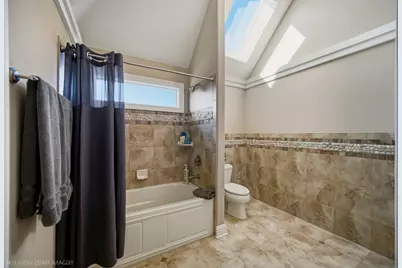
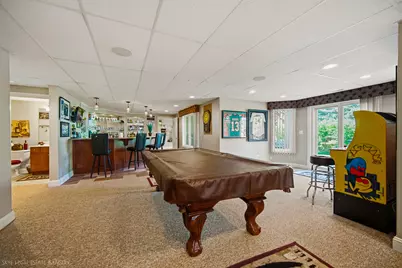
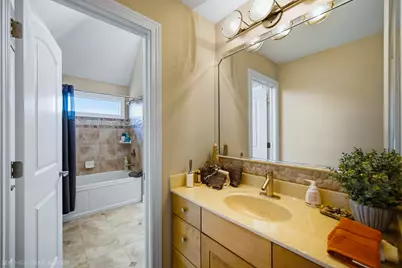
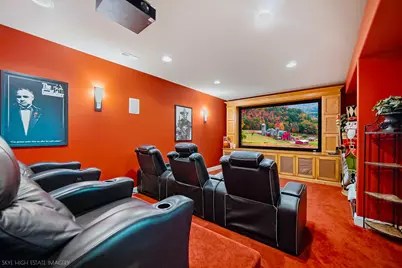
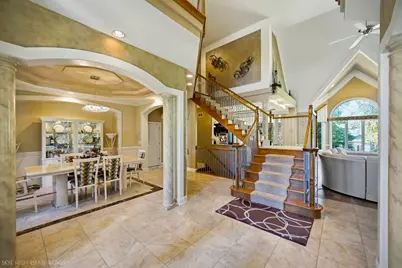
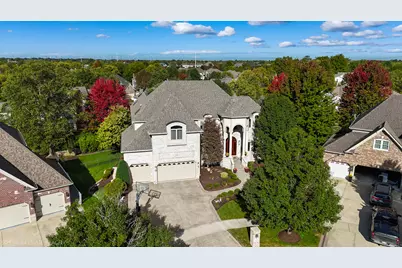
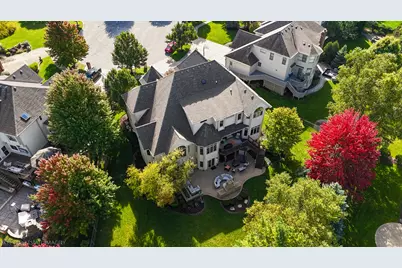
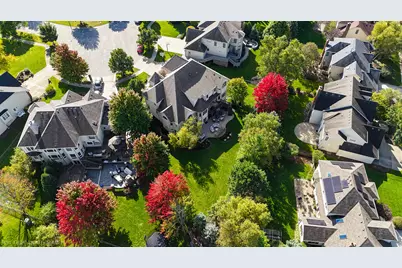
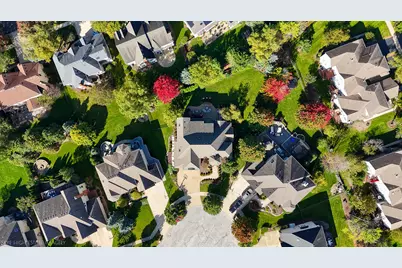
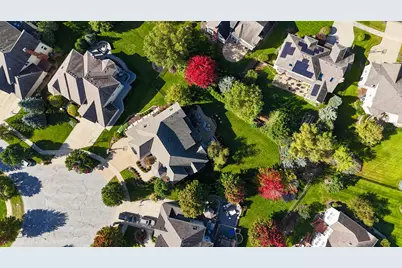
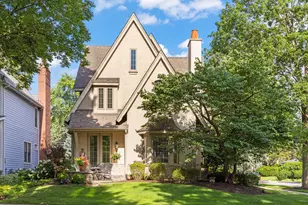
Simply stunning! Custom built white brick turn key (one owner) home nestled on a quiet cul-de-sac in highly coveted Tall Grass! No detail has been overlooked: magnificent entryway with soaring ceiling, pillars and gorgeous fixture, formal living room and dining room, vaulted family room with stone fireplace. Designer kitchen with espresso cabinets, trayed ceiling, granite counter and stainless steel appliances has a breakfast bar and separate dining space opening to the outside. First floor (could be bedroom) office is adjacent to a full bath. Mudroom/ laundry has cabinets and sink with washer and dryer. This opens to the 3 car garage with tons of extra storage. Second floor: sumptuous primary suite with tray ceiling, double doors, ample closet space, custom drapes and shades. Primary bath has whirlpool tub, separate vanities, huge walk-in shower and skylight. Second bedroom is ensuite with a second bath tub. Bedrooms 3rd and 4th have a ceramic Jack & Jill bathroom. A separate sitting room/office overlooks the downstairs. The lower level is an entertaining delight! Features: theater room with comfortable chairs, huge rec room with bar and pool table, fifth full bath, separate exercise room. Walk out lower level leads to an outdoor enclave boasting a stone fireplace, hot tub and paver brick sitting area surrounded by lush landscaping around the fenced yard. Roof is 2 years old, water heaters are newer. everything was lovingly chosen for aesthetic value: chair rail, millwork, elegant fixtures, drapery and shades. Much furniture is available as well. It's a gem!
Full Property Details
Full Property Details for 3131 Kewanee Ln
General
- Price: $1,299,888
- HOA FEE: $69/month
- HOA FEE FREQ.: Annually
- Taxes: $21,383 (2024)
- Status: Active
- Type: Single Family
- Source: MRED
- MLS ID: 12774234
- Updated: 10/1/2026
- Added to Site: 5 day(s) ago
Rental Information
- Complex Features: Clubhouse, Curbs, Sidewalks, Street Lights, Street Paved
Interior
- Basement: Finished, F
- Interior Features: Vaulted Ceiling(s), Cathedral Ceiling(s), Hot Tub, Wet Bar, 1st-Floor Bedroom, 1st-Floor Bath, Walk-In Closet(s), Bookcases, Center Hall Plan, Coffered Ceiling(s), Open Floorplan, Special Millwork, Granite Counters, Pantry, Workshop
- Fireplace: Yes
- Number of Fireplaces: 1
- Fireplace(s): Family Room
- Flooring: Hardwood, Laminate, Carpet, Wood
Rooms
Bathrooms
- Total Bathrooms: 5
- Full Bathrooms: 5
- Basement Baths: Yes
Bedrooms
- Total Bedrooms: 4
Additional Information
- Other Features: School Bus Service, Commuter Bus, Commuter Train, Interstate Access
Parking
- Garage: Yes
- Attached garage: Yes
- Garage Spaces: 3
- Total Spaces: 3
- Parking Features: Brick Driveway, Garage Door Opener, Yes, Garage Owned, Attached, Garage
Location
- Area: Naperville
- County: Will
- Township: DuPage
- Driving Directions: Rt 59 to 95th St
School Information
- School District: 204
- Elem School District: 204
- Midd School District: 204
- High School District: 204
- Elementary School: Fry Elementary School
- Middle School: Scullen Middle School
- High School: Waubonsie Valley High School
- Private School: Waubonsie Valley High School
Community
- Assoc. Fees Include: Insurance, Clubhouse, Pool
- Mgmt. Company: Associa Chicagoland
Heating & Cooling
- Cooling Type: Central Air Conditioning
- Heating Type: Natural Gas, Forced Air
Utilities
- Sewer: Public Sewer
- Water: Lake Michigan
Structural Information
- Architectural Info: Traditional
- Architectural Style: Traditional
- Construction: Brick
- Exterior Const.: Brick
- Basement: Yes
- Basement Desc.: Finished, Full
- Windows: Skylight(s), Window Treatments, Drapes
- Sub-Flooring: Hardwood, Laminate, Carpet, Wood
- Square Feet: 4,733
- Sq. Ft. Source: Assessor
- Year Built: 2008
Lot Features
- Lot Size Range: .25 to .49 Acre
- Lot Dimensions: 195 x 202 x 29 x 29 x 125
Financial Considerations
- Association Fee: $827
- Assoc Fee Freq.: Annually
- Parking Included: Yes
- Assessment Year: 2008
- Tax Amount: $21,383
- Tax Year: 2024
- Pays Sewer: Public Sewer
Disclosures and Reports
- Ownership: Fee Simple with Homeowners Association
- Property ID: 701094080080000
Listed by RE/MAX Market
Get Pre-Approved Today
Get a Great Insurance Rate
Schools
Schools serving 3131 Kewanee Ln
School District:Indian Prairie Community Unit School District 204
| Name | Grades | Distance |
|---|---|---|
Fry Elementary School 3204 Tall Grass Drive, Naperville, IL 60564 | K-5 | 0.5 mi |
Scullen Middle School 2815 Mistflower Lane, Naperville, IL 60564 | 6-8 | 0.3 mi |
Waubonsie Valley High School 2590 Ogden Avenue, Aurora, IL 60504 | 9-12 | 3.4 mi |
Disclaimer:
School attendance boundaries provided by ATTOM Data Solutions and are for reference only. Contact the school directly to verify enrollment eligibility.
Price & Sales History for 3131 Kewanee Ln
Date
Details
Price
Change
Source
10/01/2026
Listed
$1,299,888
299.97%
MLS
12/18/2007
Sold
$325,000
—
Public Record
Disclaimer: Historical sales information is derived from public records provided by the county offices. Information is not guaranteed and should be independently verified.
Tax History
Tax History for 3131 Kewanee Ln
Year
Property Taxes
Change
Tax Assessment
Change
2025
$22,429
—
$367,738
10%
2025
$22,429
10%
$334,459
13%
2023
$20,430
3%
$295,458
6%
2022
$19,816
—
$279,499
5%
2022
$19,816
7%
$266,189
2%
2020
$18,597
2%
$261,972
3%
2019
$18,286
-6%
$254,589
-4%
2018
$19,405
2%
$265,038
3%
2017
$19,116
—
$258,196
2%
2016
$19,088
—
$252,638
4%
2015
$19,166
6%
$242,922
9%
2014
$18,149
2%
$223,023
—
2013
$17,852
8%
$223,023
—
2012
$16,557
—
$223,023
—
Disclaimer: Historical tax information is derived from public records provided by the county offices. Information is not guaranteed and should be independently verified.
Estimate the Cost
Estimate the Cost for 3131 Kewanee Ln
3131 Kewanee Lane, Naperville, IL 60564 (MLS# 12774234) is a Single Family property with 4 bedrooms and 5 full bathrooms. 3131 Kewanee Lane is currently listed for $1,299,888 and was received on October 01, 2026. Want to learn more about 3131 Kewanee Lane? Do you have questions about finding other Single Family real estate for sale in Naperville? You can browse all Naperville real estate or contact a Coldwell Banker agent to request more information.