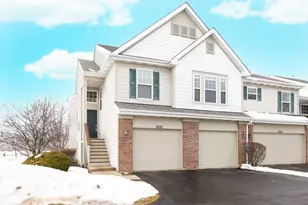
This is a carousel with tiles that activate property listing cards. Use the previous and next buttons to navigate.
1/24
$457,900
This is a carousel with tiles that activate property listing cards. Use the previous and next buttons to navigate.
1/24
Property Description
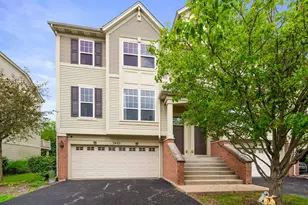
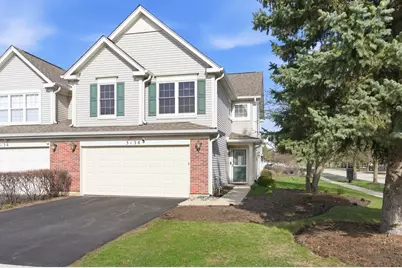
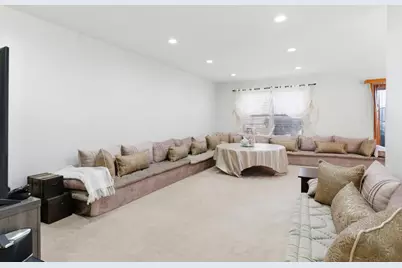
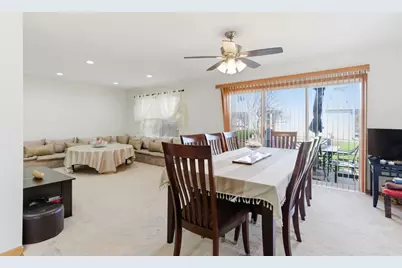
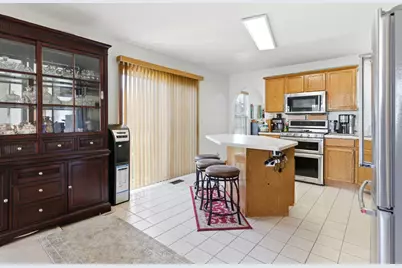
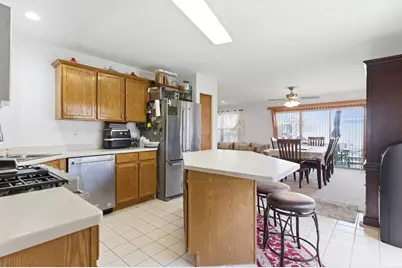
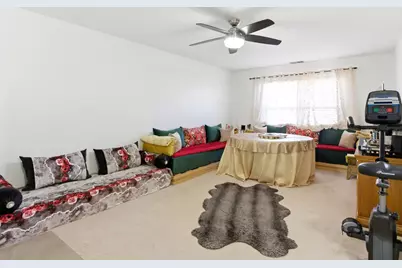
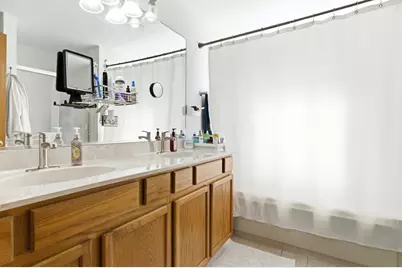
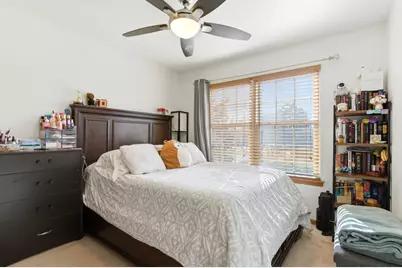
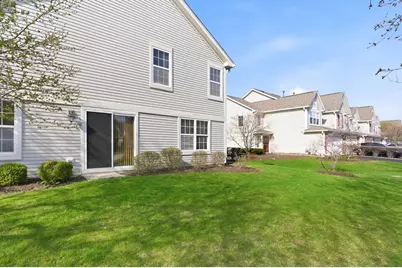
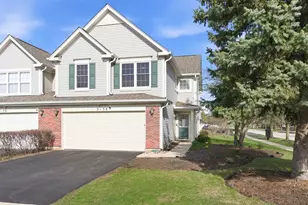
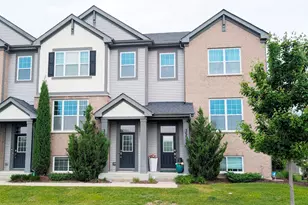
Largest model in prestigious Signature Club subdivision. Massive 1,975 3 bedroom, 2 1/2 bath w/loft corner unit is ready for new owners. Fantastic, warm & well designed layout offers enormous amounts of room throughout the unit. The layout of the home allows for sunlight inside the home all day with eastern, southern and western views. Inviting foyer offers coat closet & room for bench/stand for coats & shoes. Step forward into the and smell the meal of the day or hold a great conversation over the center island with stools. 32" oak cabinetry/corian countertops/stainless steel appliances & gooseneck faucet highlight the kitchen. The dining room and living room overlook the kitchen and WOW the sizes of these rooms. Formal dining room is large enough for multiple leaves on table and possibly 10 people and overlooks 1 of 2 outdoor patios to the property. 23x13 living room is perfect for Netflix & chill or weekends and holidays with extended family. All bedrooms are located on the 2nd floor with bonus 23x13 loft which acts as the entertainment hub of the home. Primary bedroom has natural lighting with many windows/ceiling fan/2 closets (1 of them a walk-in) and also has it's own private bath with jetted tub & separate shower along with 36" dual vanity. 2nd floor laundry room has new LG full size washer/dryer. Intercom system! Recent updates include roof (2021), windows in 2nd floor (2nd and 3rd) bedrooms, overhead garage door. HVAC roughly 5-8 years old. New hardware in bathrooms and all new toilets w/bidets. All bedrooms have closet organizers to maximize space. 2-car attached garage with extended driveway. The home is an absolute pleasure to show.
Full Property Details
Full Property Details for 3138 Reflection Dr
General
- Price: $457,900
- HOA FEE: $275/month
- Taxes: $6,880 (2024)
- Status: Active
- Type: Townhouse
- Source: MRED
- MLS ID: 12614289
- Updated: 5/5/2026
- Added to Site: 48 day(s) ago
Interior
- Basement: None
- Appliances: Range, Microwave, Dishwasher, Washer, Dryer, Disposal
Rooms
Bathrooms
- Total Bathrooms: 3
- Full Bathrooms: 2
- Half Bathrooms: 1
- Bathroom Features: Whirlpool, Separate Shower, Double Sink
Bedrooms
- Total Bedrooms: 3
Additional Information
- Other Features: School Bus Service, Commuter Bus, Commuter Train
Parking
- Garage: Yes
- Attached garage: Yes
- Garage Spaces: 2
- Total Spaces: 2
- Parking Features: Yes, Garage Owned, Attached, Garage
Location
- Area: Naperville
- County: Will
- Township: Wheatland
- Subdivision: Signature Club
- Driving Directions: 59 TO 95TH ST WEST TO REFLECTION SOUTH TO HOME
School Information
- School District: 204
- Elem School District: 204
- Midd School District: 204
- High School District: 204
- Elementary School: Fry Elementary School
- Middle School: Scullen Middle School
Community
- Assoc. Fees Include: Insurance, Exterior Maintenance, Lawn Care, Snow Removal
- Pets Allowed: Yes
- Pets: Cats OK, Dogs OK
- Pet Restrictions: Cats OK, Dogs OK, / 999lbs.
- Mgmt. Company: Real Manage.com
Heating & Cooling
- Cooling Type: Central Air Conditioning
- Heating Type: Natural Gas, Forced Air
Utilities
- Sewer: Public Sewer
- Water: Lake Michigan
Structural Information
- Structure Type: Townhouse (2-Story)
- Model: DUPONT
- Construction: Vinyl Siding, Brick
- Exterior Const.: Vinyl Siding, Brick
- Basement Desc.: None
- Common Walls: End Unit
- Windows: Screens
- Entry Floor Number: 1
- Stories/Levels: 2
- Square Feet: 1,975
- Sq. Ft. Source: Assessor
- Year Built: 2000
Unit Information
- Units in Building: 4
Manufactured Home
- Model: DUPONT
Lot Features
- Lot Dimensions: 30 x 70
- Lot Features: Corner Lot
Animals
- Animals Allowed: Cats OK, Dogs OK
Financial Considerations
- Association Fee: $275
- Assoc Fee Freq.: Monthly
- Parking Included: Yes
- Assessment Year: 2000
- Tax Amount: $6,880
- Tax Year: 2024
- Pays Sewer: Public Sewer
Disclosures and Reports
- Ownership: Fee Simple with Homeowners Association
- Property ID: 701092030140000
Listed by Wilk Real Estate

Get Pre-Approved Today
Get a Great Insurance Rate
Schools
Schools serving 3138 Reflection Dr
School District:Indian Prairie Community Unit School District 204
| Name | Grades | Distance |
|---|---|---|
Fry Elementary School 3204 Tall Grass Drive, Naperville, IL 60564 | K-5 | 0.4 mi |
Scullen Middle School 2815 Mistflower Lane, Naperville, IL 60564 | 6-8 | 0.8 mi |
Waubonsie Valley High School 2590 Ogden Avenue, Aurora, IL 60504 | 9-12 | 3.2 mi |
Disclaimer:
School attendance boundaries provided by ATTOM Data Solutions and are for reference only. Contact the school directly to verify enrollment eligibility.
Price & Sales History for 3138 Reflection Dr
Date
Details
Price
Change
Source
4/09/2026
Listed
$457,900
102.61%
MLS
6/30/2009
Sold
$226,000
—
Public Record
Disclaimer: Historical sales information is derived from public records provided by the county offices. Information is not guaranteed and should be independently verified.
Tax History
Tax History for 3138 Reflection Dr
Year
Property Taxes
Change
Tax Assessment
Change
2024
$6,880
5%
$113,040
13%
2023
$6,529
6%
$99,859
10%
2022
$6,161
—
$91,034
5%
2022
$6,161
7%
$86,699
2%
2020
$5,763
2%
$85,325
3%
2019
$5,658
6%
$82,920
7%
2018
$5,362
2%
$77,576
3%
2017
$5,274
—
$75,573
2%
2016
$5,259
—
$73,947
4%
2015
$5,267
2%
$71,103
5%
2014
$5,184
2%
$67,982
—
2013
$5,099
4%
$67,982
—
2012
$4,900
—
$67,982
—
Disclaimer: Historical tax information is derived from public records provided by the county offices. Information is not guaranteed and should be independently verified.
Estimate the Cost
Estimate the Cost for 3138 Reflection Dr
3138 Reflection Drive, Naperville, IL 60564 (MLS# 12614289) is a Townhouse property with 3 bedrooms, 2 full bathrooms and 1 partial bathroom. 3138 Reflection Drive is currently listed for $457,900 and was received on April 09, 2026. Want to learn more about 3138 Reflection Drive? Do you have questions about finding other Townhouse real estate for sale in Naperville? You can browse all Naperville real estate or contact a Coldwell Banker agent to request more information.